
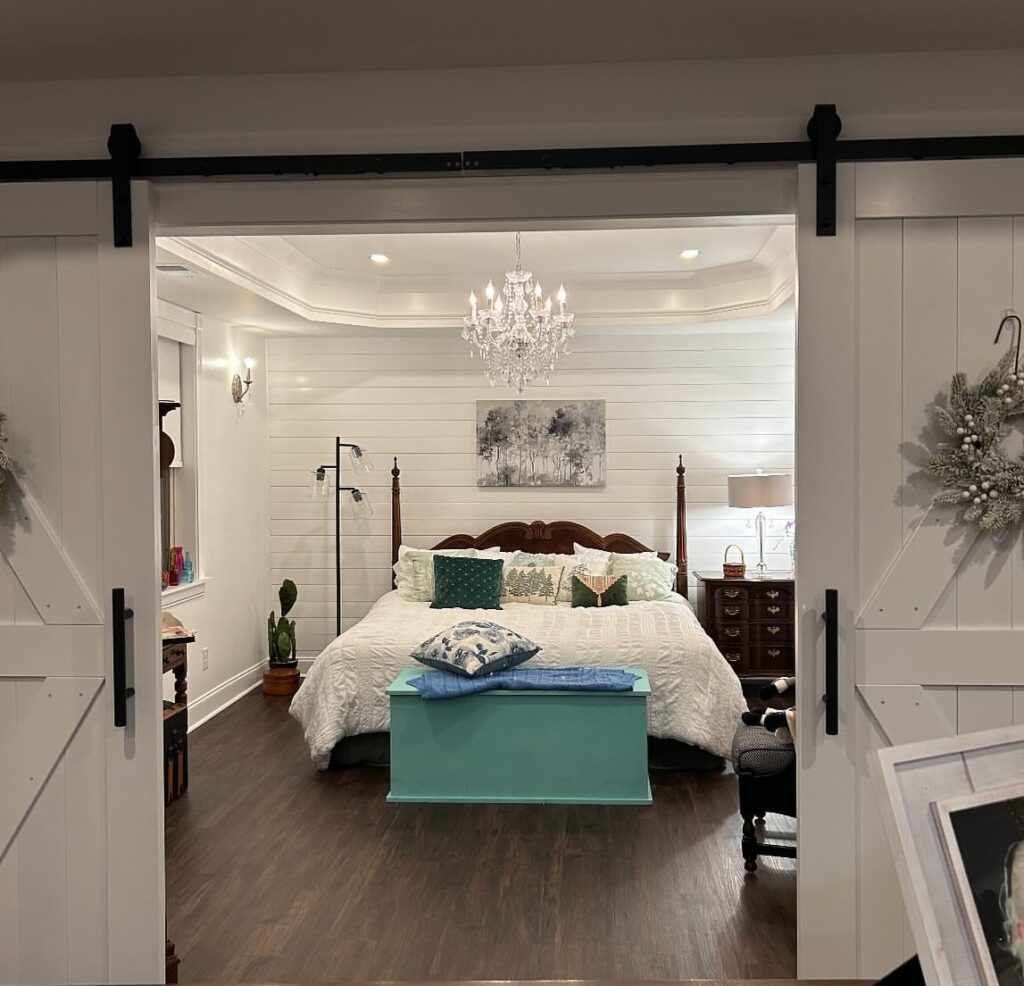
Basement bedrooms run from a $500 refresh of white tiles and a new rug to built-in bunk beds you leave behind when you move.
The deciding factor is whether you need the room to feel open by morning or enclosed by design.
A dark teal board-and-batten wall with white bedding works only if you will touch up the paint where chairs hit it; a drop ceiling with flush-mount fixtures lets you move in next month instead.
1. Warm Wood Furniture
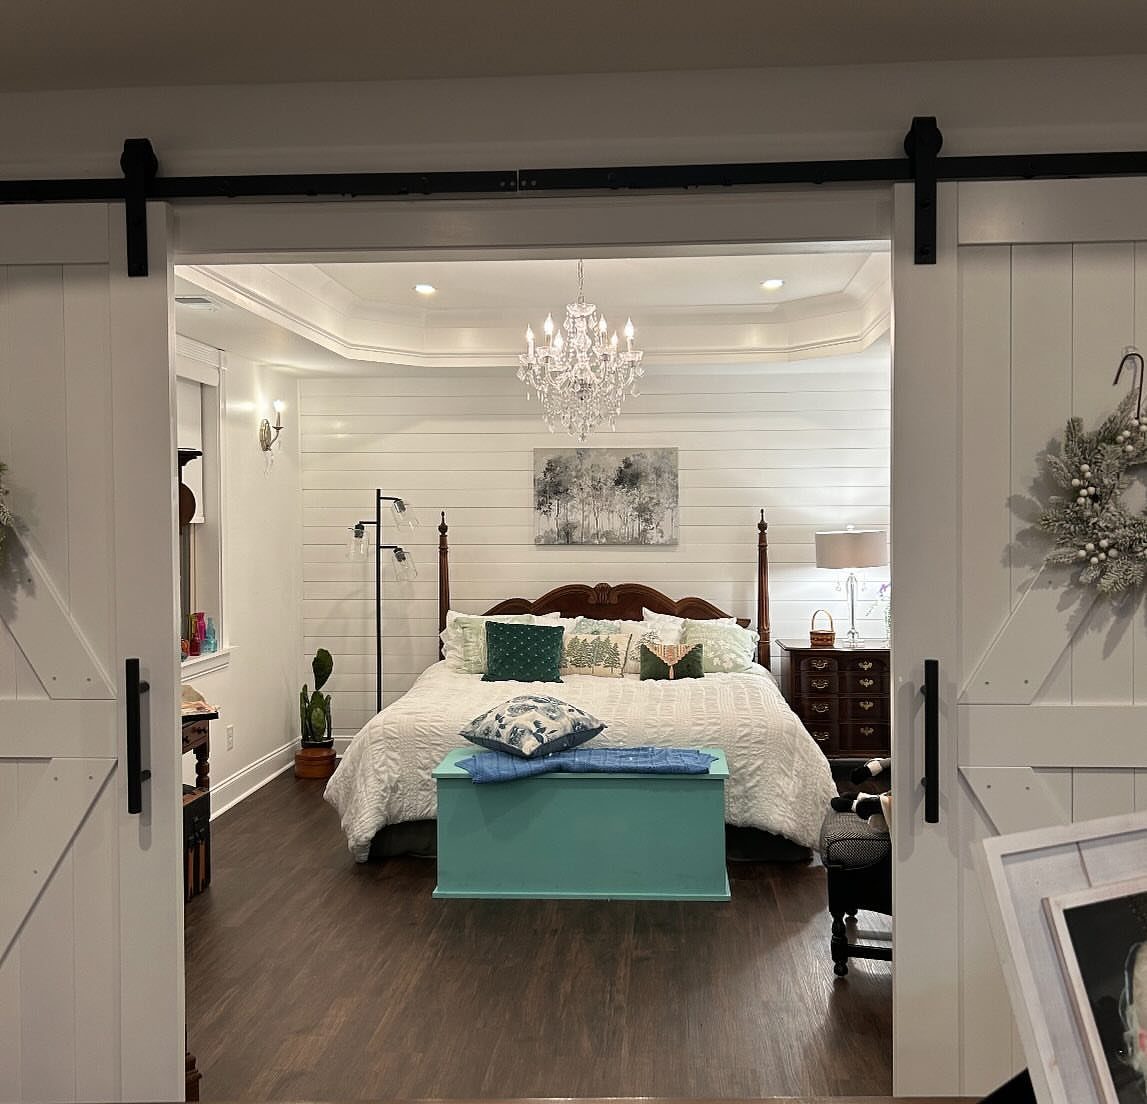
Wood does what paint cannot in a basement. Wood holds warmth even where there are no windows, and a single piece is enough to feel the shift.
A vintage bed frame in oak or walnut, a single side table, even a storage trunk at the foot of the bed: each piece catches what light you have and bounces it back warmer.
Lighter woods like ash read more modern; darker ones pool shadow and need a lighter wall behind them to keep the room from closing in.
I would check the wall color first. Without that, the same furniture can feel like it is sinking.
2. Keep Things Light and Airy
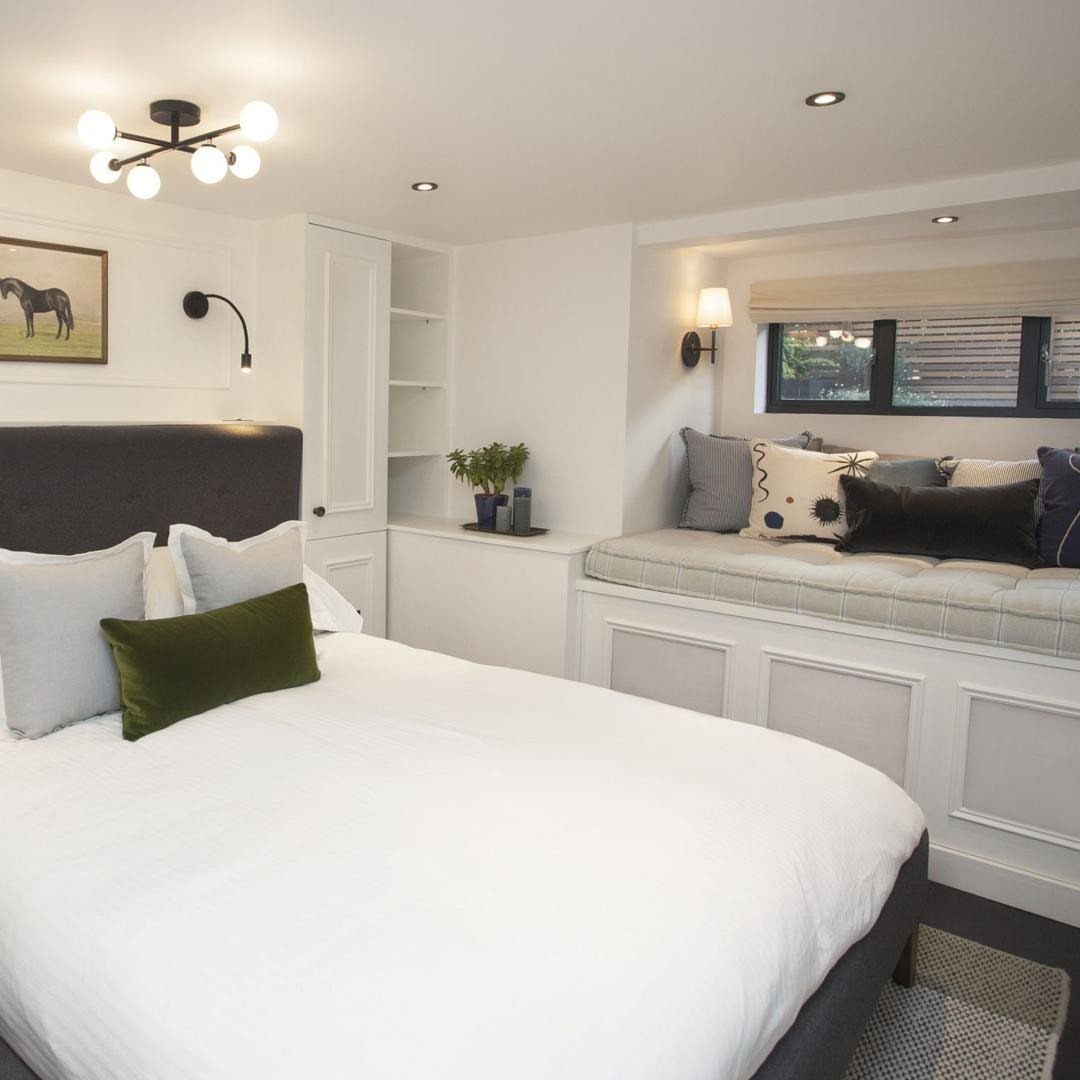
A basement with little natural light does not have to feel like a bunker. The move is to keep the large surfaces pale and let the smaller ones carry the personality.
White or near-white walls and ceiling do the heavy lifting. They push back against low ceilings and trick the eye into reading height that is not there.
Bedding stays light too, layered in texture rather than color. Then the accents: a teal pillow, a woven wall piece, a globe fixture in brass or black.
These bring life without weight.
White linens and pale walls in a basement show every scuff and need more frequent washing than upstairs rooms. Light fabrics in a basement need more frequent washing, and white paint scuffs faster where foot traffic is constant.
For a guest room used twice a month, this is no issue. For a teenager’s daily space, build in harder-wearing materials for the surfaces that take contact.
What usually takes a basement from a glorified storage space to a lovely cozy bedroom you’d actually not be terrified to sleep in is lighting.
3. Wall of Curtains
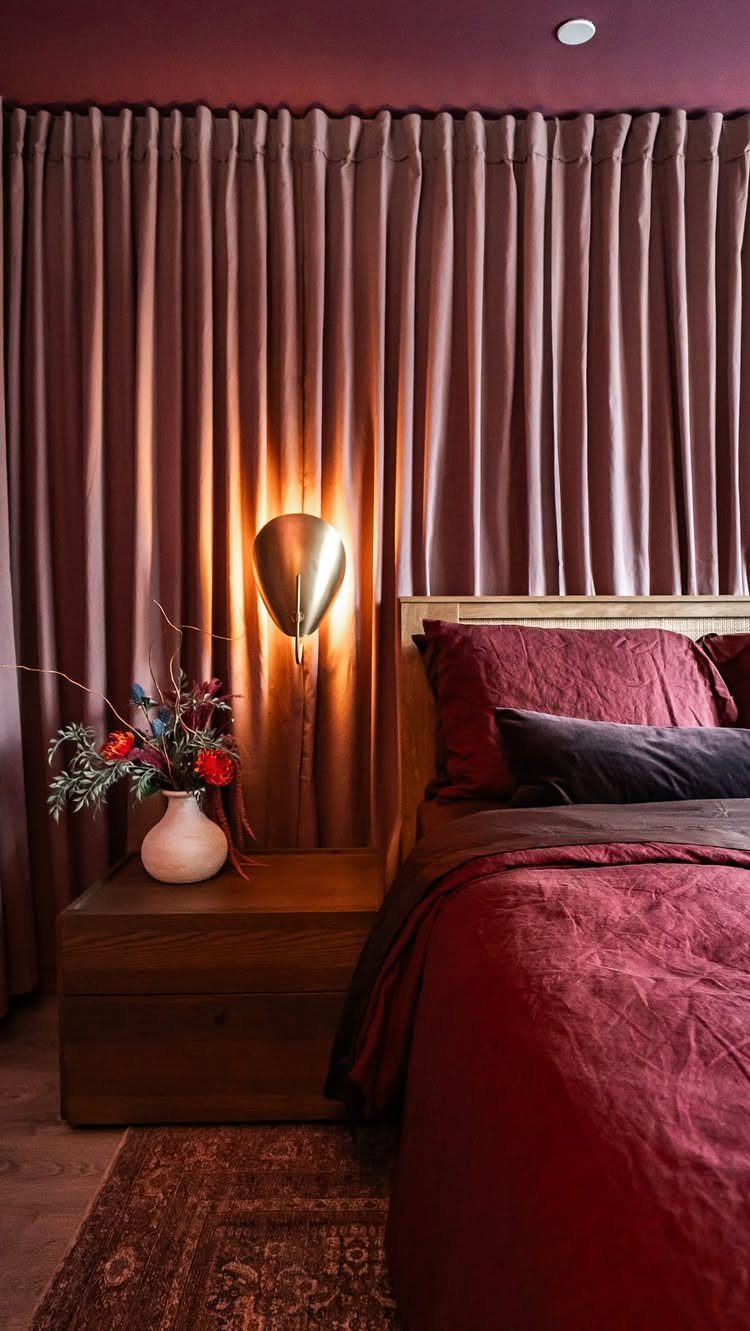
Fabric across an entire wall turns a basement’s hardest surface into its softest. The panels add what drywall cannot: absorption for sound, flexibility for odd shapes, and the suggestion of depth where there is only flat concrete.
Mount a track at ceiling height and let the curtains puddle slightly at the floor. Mauve or another muted tone keeps the room from feeling like a stage set.
The pleating matters; flat panels read temporary, while structured folds signal intention.
Privacy and acoustics improve together in this setup. The same fabric that blocks sight lines from a ground-level window well dampens the echo that basements collect.
For a bedroom sharing a wall with a furnace or laundry, this is the most useful move on the list.
4. Soft Neutrals & Tailored Layers
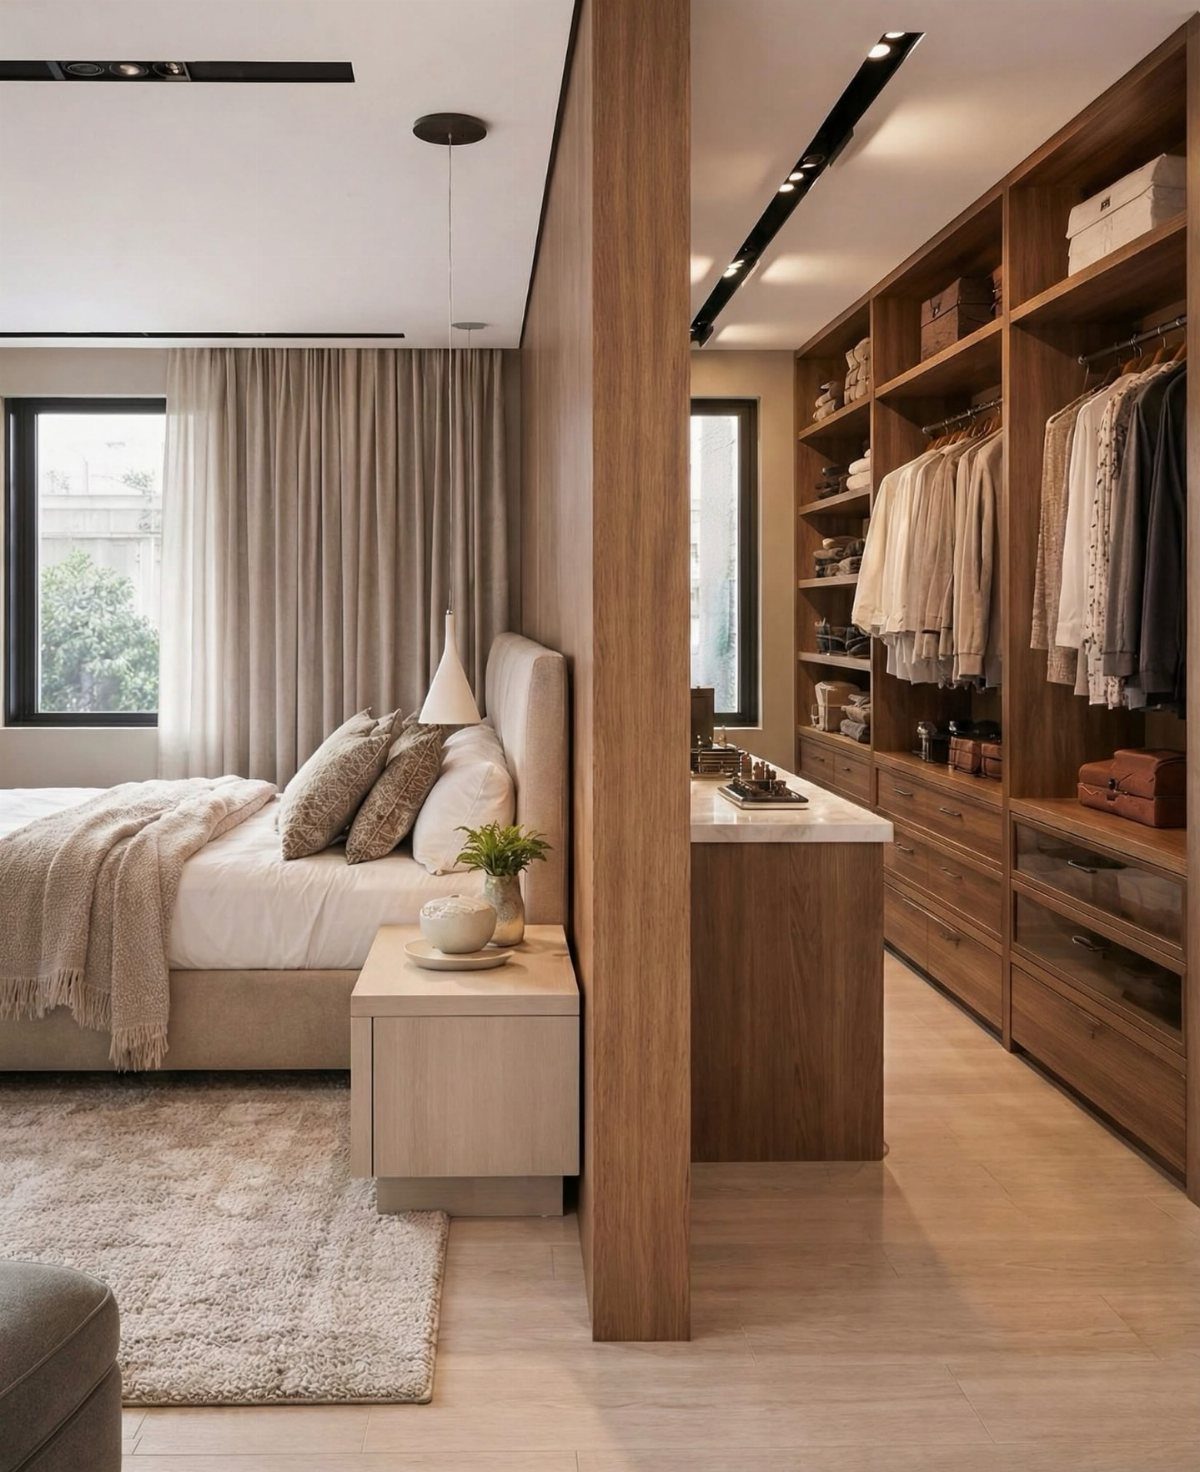
Neutrals work in a basement when they are layered rather than matched. Warm taupe against crisp white, a caramel throw folded at the foot, all of it slightly varied in temperature so the eye keeps moving.
The tailored part is the discipline. One rich tone anchors the rest.
In the visible setup, that is the slim black nightstand and its sculptural lamp. Without that anchor, the room drifts toward hospital corridor.
With it, the softness feels chosen.
Exposed brick at the edge, where it appears, does the same job as the dark accent. It reminds you the room has history.
If your basement lacks that character, a single vintage piece, a worn wood beam, or even a deliberately rough textile can stand in.
5. Moody Luxe Moment
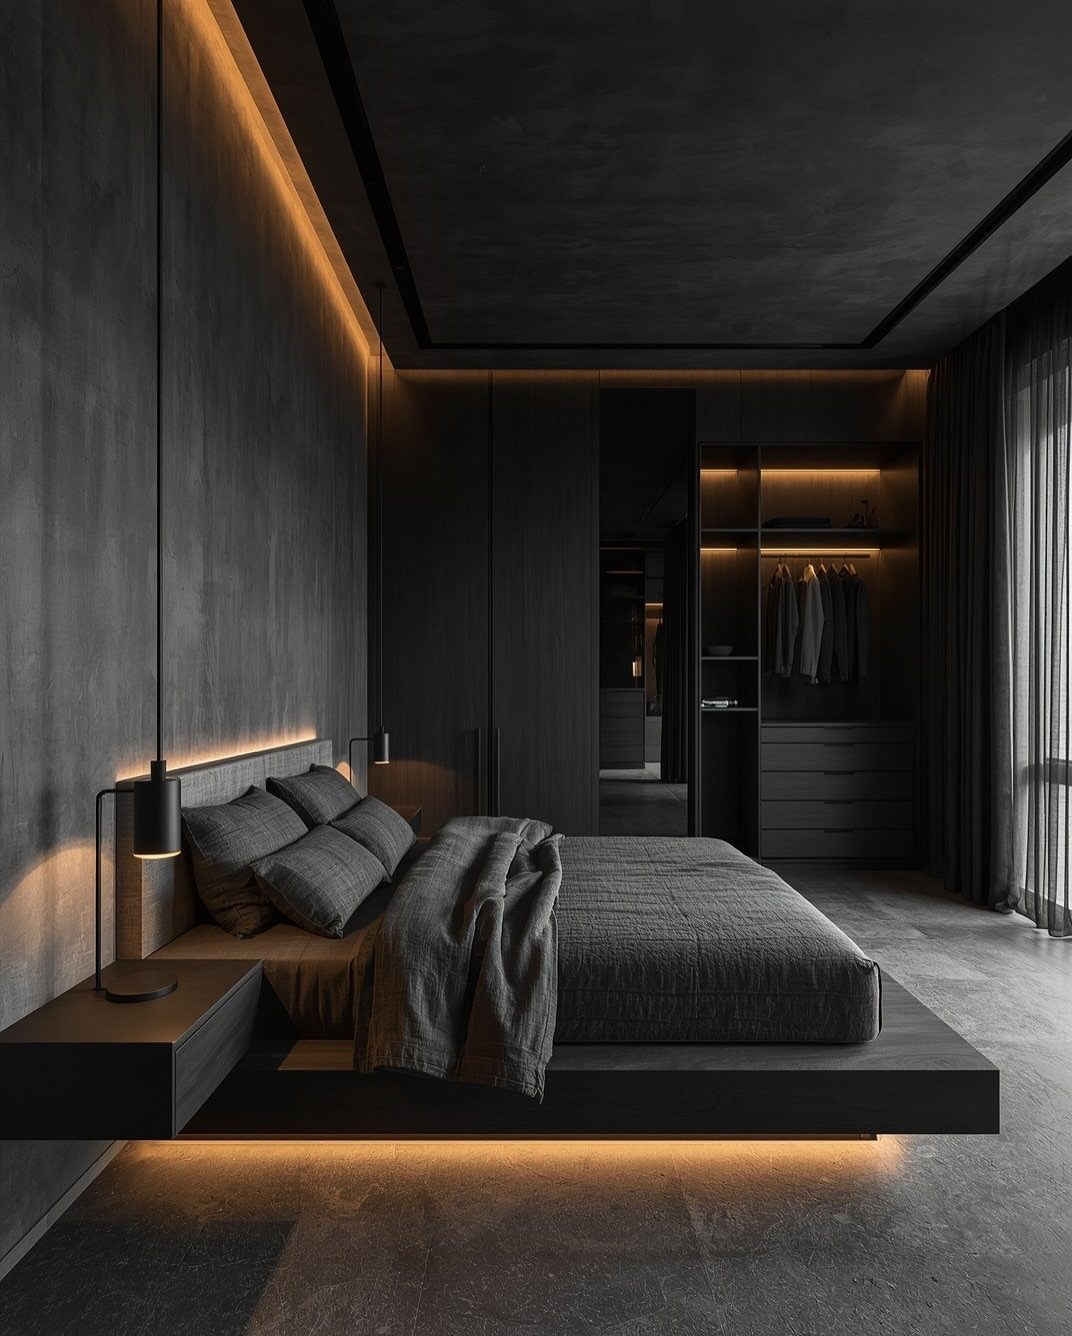
Painting a basement bedroom deep charcoal or navy turns the lack of natural light into a deliberate mood. The natural enclosure becomes intimate when you stop fighting it.
Charcoal walls, deep navy, forest green, or muted burgundy all work if you commit. Half-measures read as gloom; full commitment reads as atmosphere.
Balance dark walls with cream bedding, warm wood, and soft lighting that pools rather than floods. LED strip lighting under a platform bed, as visible here, gives a floating effect that keeps the darkness from pressing down.
Metallic accents and plush textures add the luxury that makes the mood feel expensive rather than cheap. Mirrored panels, velvet, a glossy lacquer finish: these reflect what light exists and keep the room from going flat.
You will need blackout curtains and a strong alarm clock to wake in the morning. A dark basement with dark walls needs artificial dawn if you use it daily.
For someone who struggles to wake, it is the wrong direction.
6. Space-Saving Built-In Bunk Beds
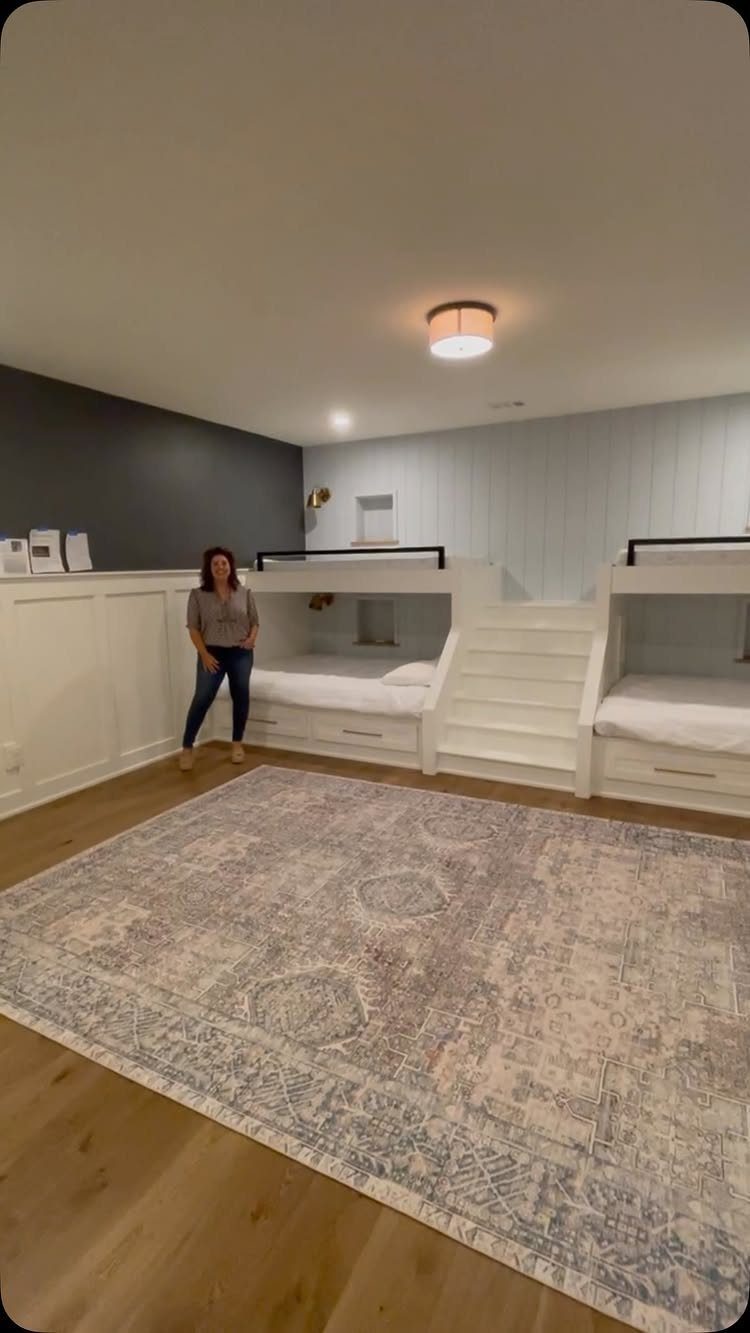
Built-in bunk beds use the vertical space that basements often waste. A central stair with drawers built into each step turns circulation into storage.
Each step holds what a dresser would, and the under-bed drawers take linens or out-of-season clothes.
White paint keeps the structure from dominating a room that likely has limited floor area. A large patterned rug underneath defines the sleeping zone and softens the acoustics of wood flooring.
This suits siblings sharing a basement room, or a single teenager who needs desk space freed up by losing a separate chest.
The separation from the main house that a basement provides matters here: older kids get privacy, and the noise they make stays downstairs.
The cost is flexibility. Built-ins stay when you move.
For a long-term home, this is worth it. For a rental or a space you may rearrange, freestanding bunks with storage bins underneath give most of the function with none of the permanence.
7. Lofted Bed Over Gaming Zone
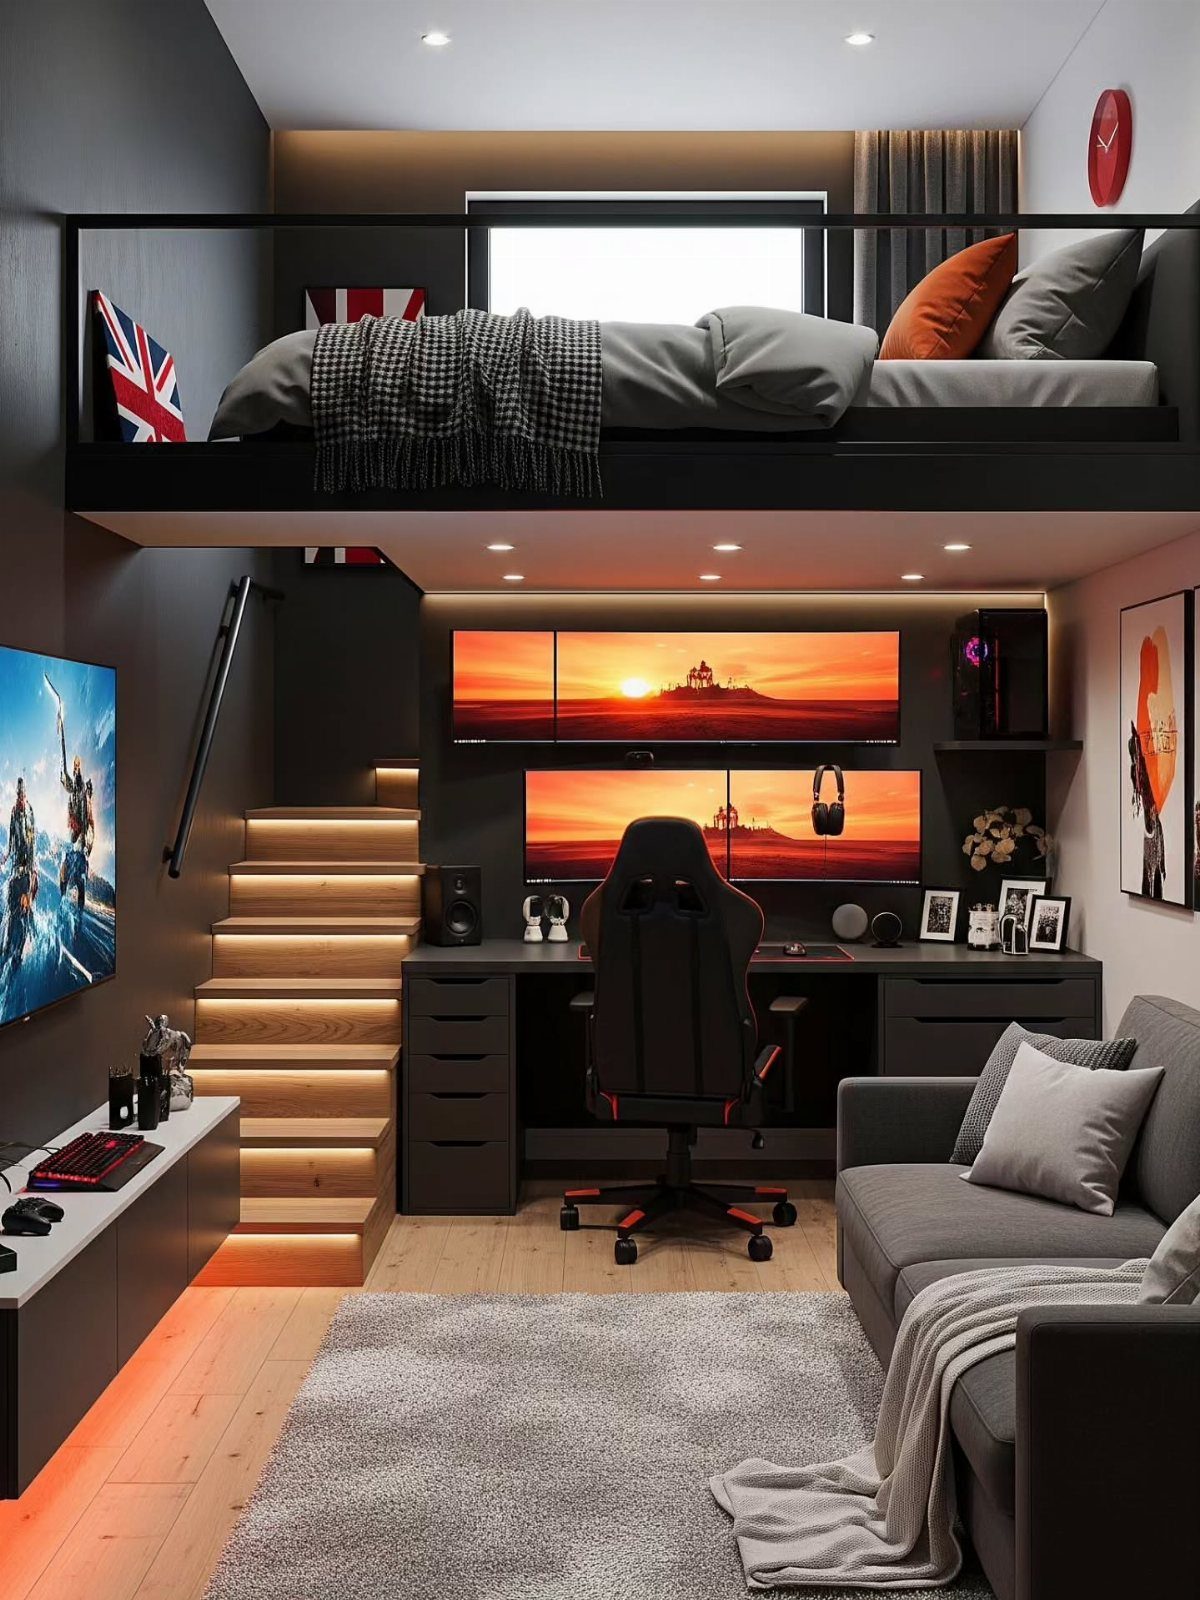
A lofted bed buys back floor space you thought you had lost to the foundation. The stairs light up, which matters more than it sounds: basements need every trick to feel like day.
Below, the desk and sofa split the room into sleep and wake zones without a single wall.
This setup needs generous ceiling height to feel right, and the platform has to clear your head sitting up in bed.
If your basement ceiling runs low, a low-profile mattress on a shorter frame still works; you just lose the lounge area underneath and keep the desk only.
I’d point this one at anyone sharing the basement with a gaming setup or a desk they use daily. Making the bed every morning takes more effort when the ceiling sits close overhead.
8. Symmetrical Twin Daybeds
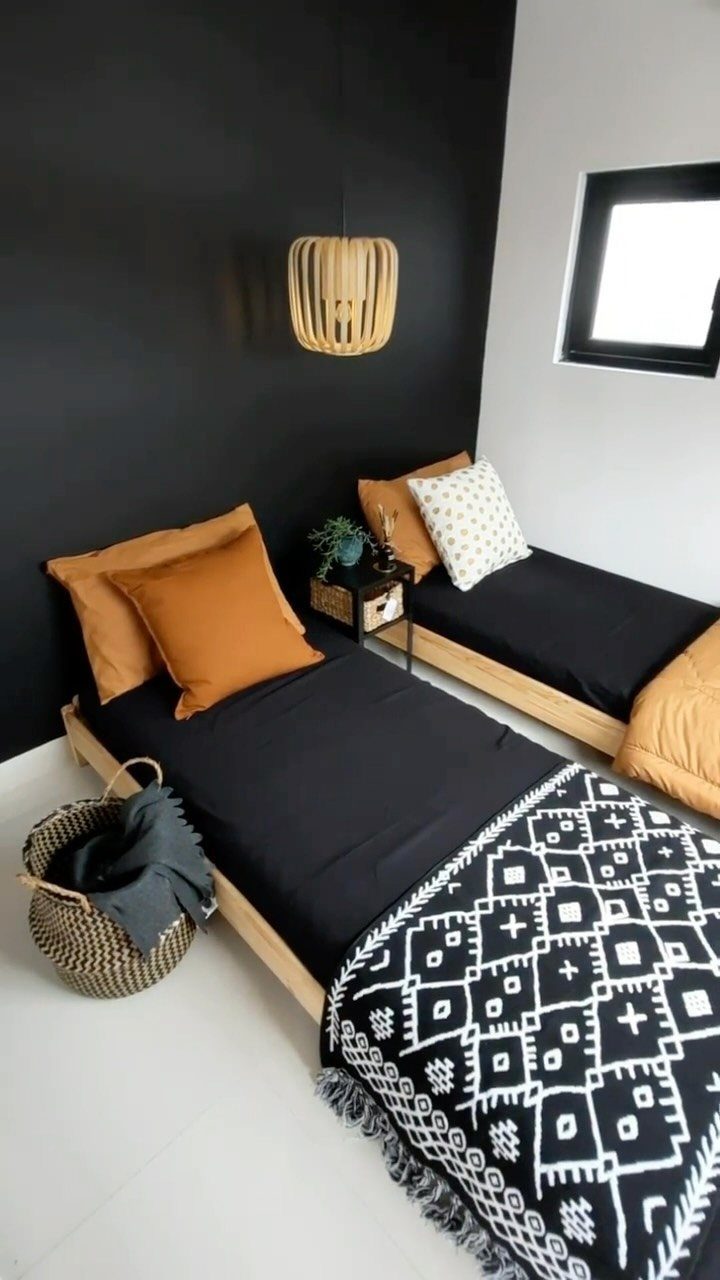
Two daybeds end-to-end read like one long bench until someone needs to sleep. The black wall behind them does the heavy lifting: it hides the basement’s lack of windows and makes the ochre pillows pop without trying hard.
Low frames keep the sightline open, which reads as more square footage than you have. A single nightstand in the middle saves space and money; two lamps on it, one for each sleeper, is the smarter split.
Black sheets hide the lint and dust that basements collect, and they look intentional against the dark wall rather than like a compromise.
This suits a guest room that doubles as a sitting area, or two kids who outgrew sharing a bed but not a room. The gap between them is narrow enough to step over, wide enough to prevent kicking.
9. Recessed Bed Alcove
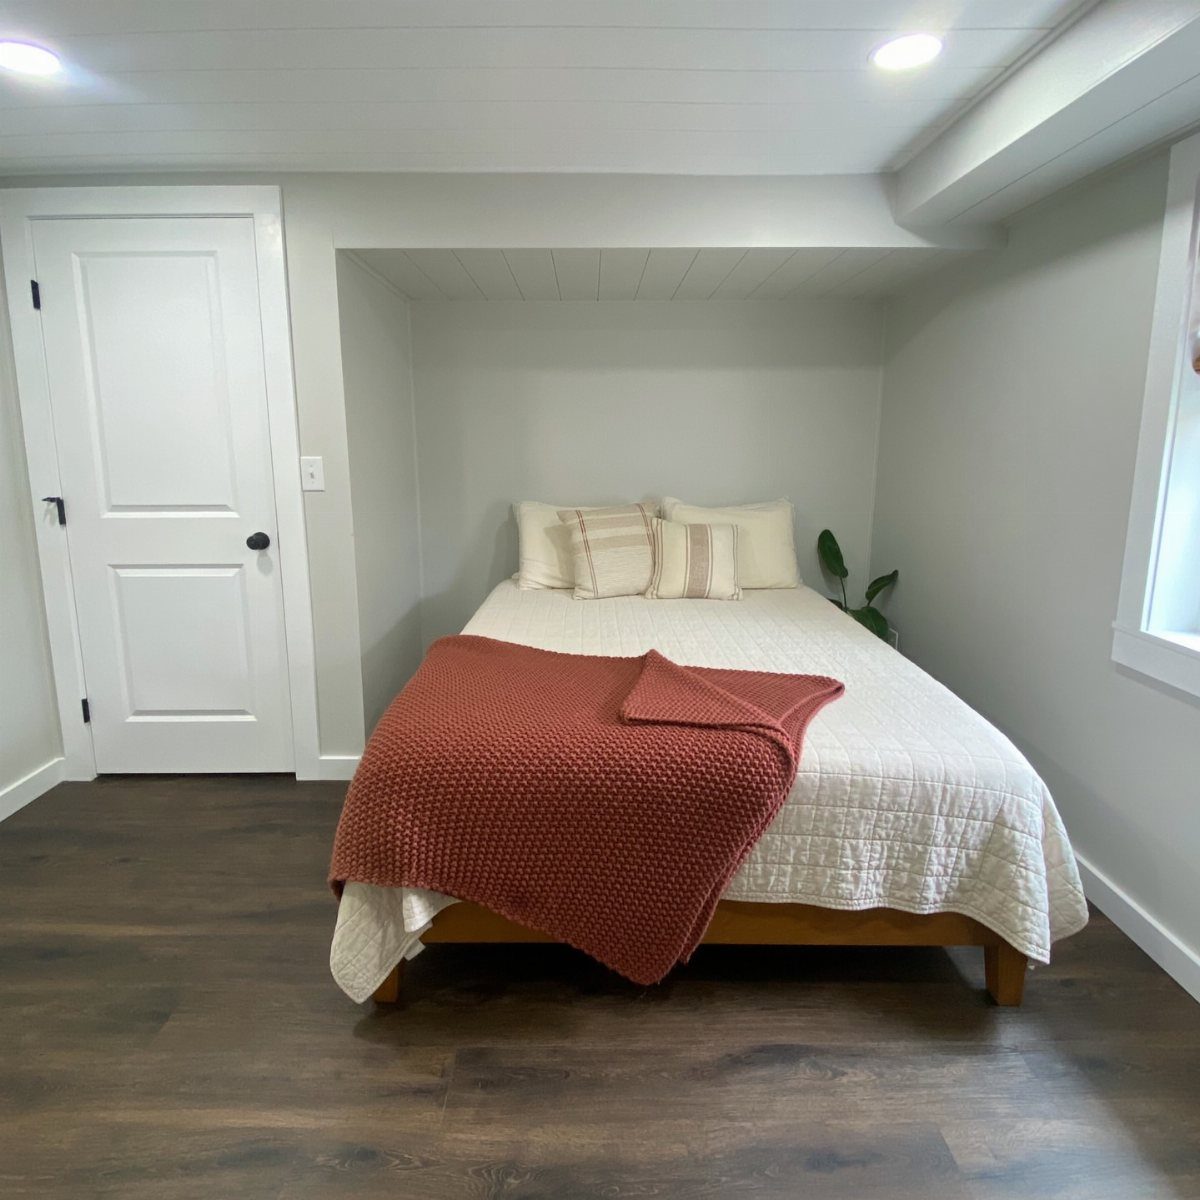
A recessed alcove turns the wall itself into a headboard. The paneling overhead makes it feel built in, not built around, and that distinction changes how the room reads.
If your basement has a structural bump-out, a former chimney chase, or even a wide door frame you can close off, this costs little more than drywall and trim.
A rust throw warms a white shell; without it, an alcove reads clinical. I’d keep bedding light against the recess, since the shadow already does the moody work.
This works best where headroom is tight and floor space matters more than width. You lose the ability to rearrange, which I find freeing: one decision, made, and the room is done.
For a multi-use basement, a Murphy bed on the facing wall keeps the alcove useful by day.
10. Drop Ceiling Tile Setup
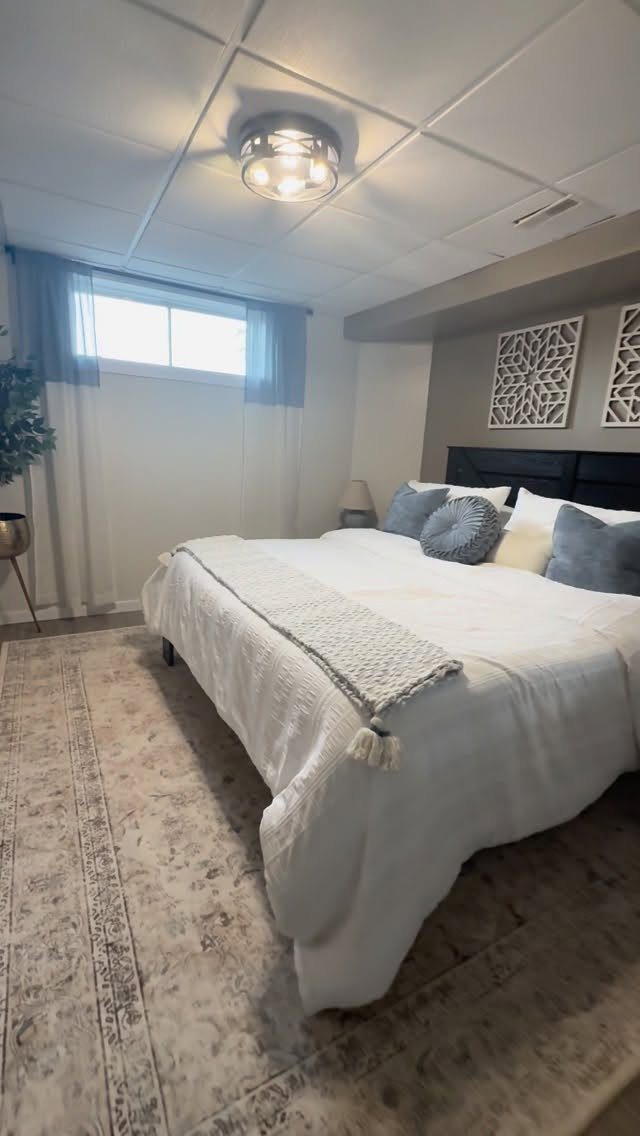
Drop ceilings get a bad name, but they hide ducts and wires without a drywall crew. White tiles and a flush mount keep the height you have; every inch counts when the slab sits low.
Tearing out a damaged drop ceiling and framing beadboard instead can buy back a little headroom. That only works if your joists are clean enough to look at, and if an electrician can move your boxes.
Recessed lights in an exposed joist bay need less depth than you think, but the work is not a weekend project.
For most basements, a fresh set of tiles and a decent fixture is a manageable materials cost. I’d keep the tiles white, the fixture simple, and spend the savings on a rug that softens the floor.
This is the practical choice: not the ceiling you dream of, but the one that lets you move in next month.
11. Dark Teal Paneled Walls
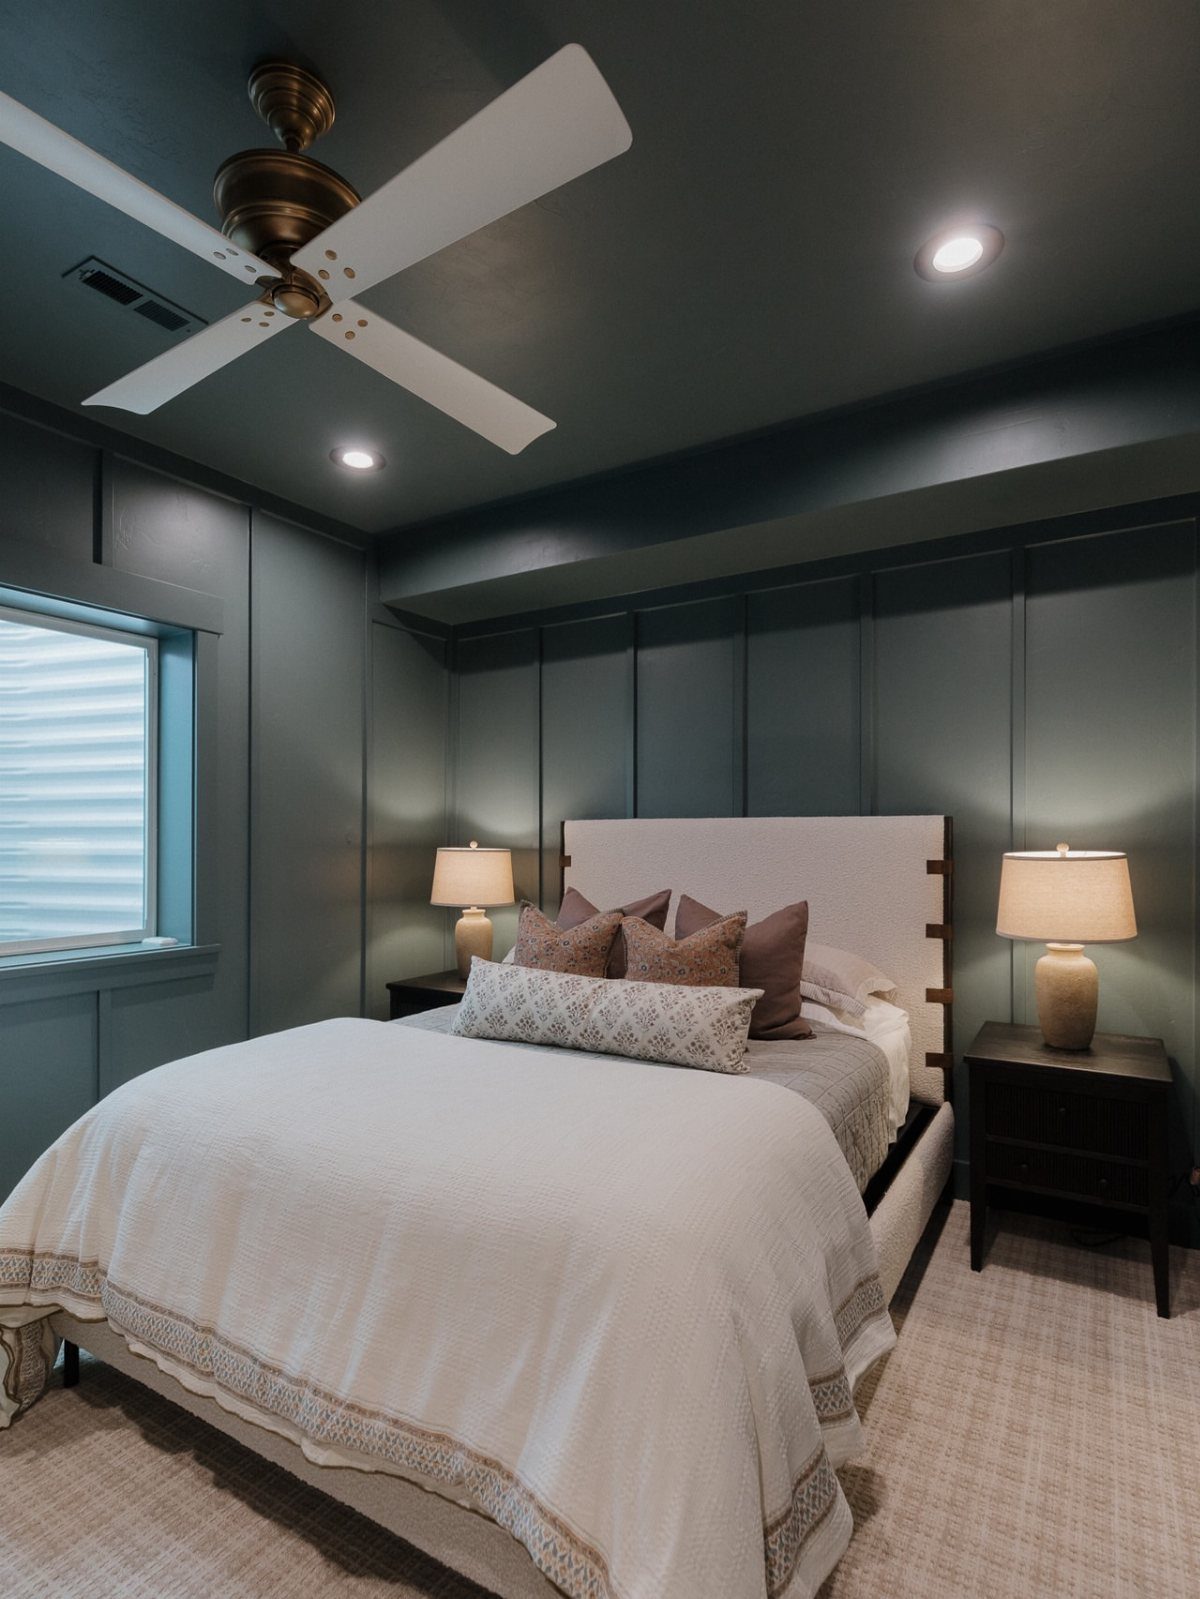
Dark teal across the walls and ceiling could swallow the room whole. It doesn’t, because the white bedding refuses to let it.
That contrast is the whole trick, and it is not optional.
Board-and-batten paneling breaks up the color so the teal reads as texture, not paint bucket. A white ceiling fan does the same work as white bedding: a single light element, anywhere, keeps a dark box from feeling like a cave.
This suits someone who wants the basement to feel like evening on purpose. Every dust speck shows on white linens, and the teal needs touch-ups where chairs hit the wall.
I’d pick this for a primary bedroom, not a guest room you check on twice a year.
12. Exposed Dark Painted Ceiling
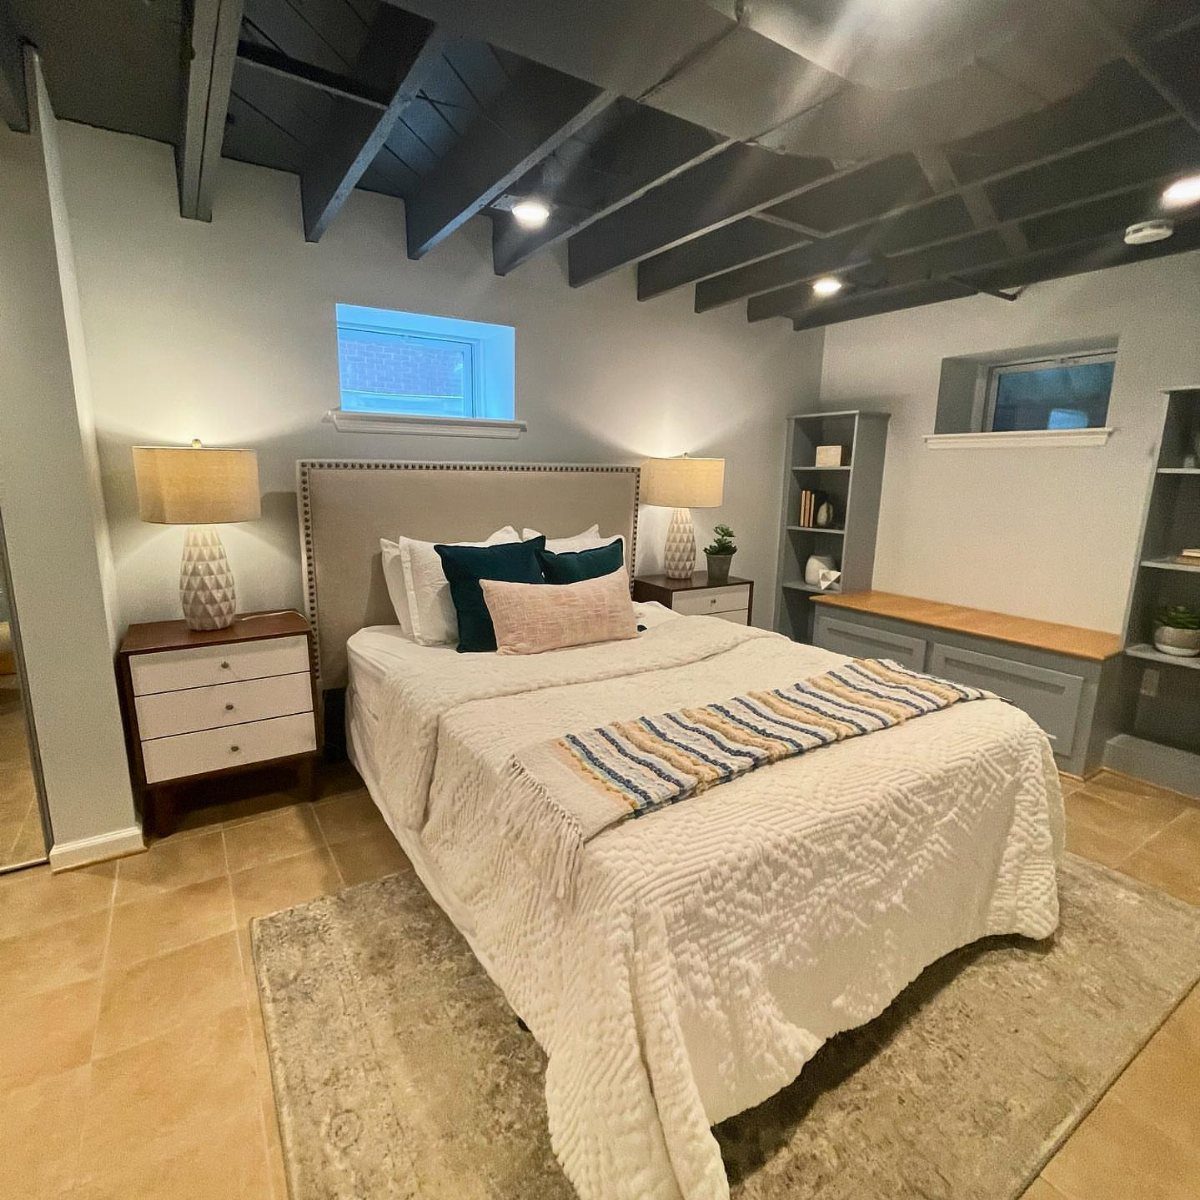
Painting the joists dark gray hides the overhead mess without the headroom loss of a drop ceiling.
The eye reads the ceiling as one plane instead of a forest of beams and ducts, and the recessed lights tucked between joists keep the lines clean.
Light walls and white bedding do the same work here that they do against teal: they argue for air and space.
Small windows set high are common in basements; the dark ceiling doesn’t fight them because the gray is muted enough to recede.
This needs a dry basement. Damp joists will peel paint and grow spots you can’t reach.
If your humidity runs high, fix that first, then paint. I’d choose this over a drop ceiling in any basement with decent headroom, and I’d run the same gray on any ducts or pipes so they disappear.
The result reads industrial in a good way, finished without being fussy.
13. Floor-to-Ceiling Mirror Setup
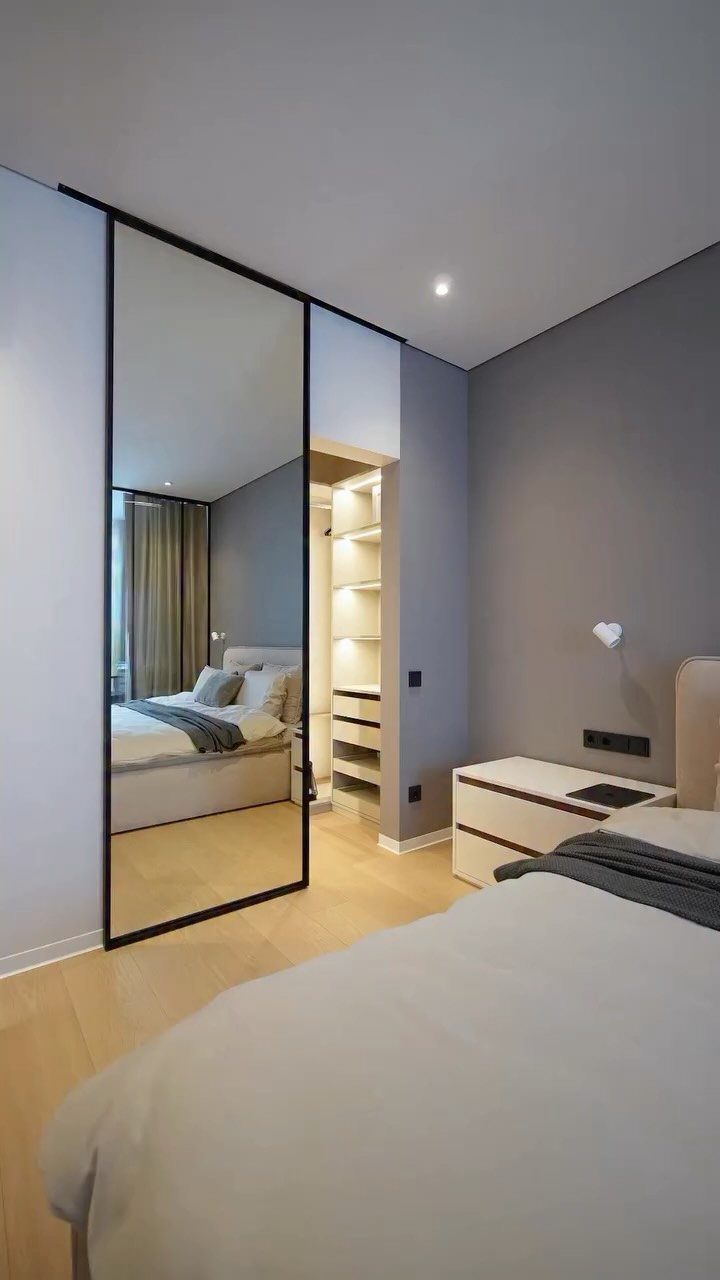
A full-height mirror turns a tight basement wall into borrowed space. A framed, sliding mirror set beside an open closet with lit shelving doubles that light back into the room.
This suits the reader who has one narrow wall and no budget for construction. A mirror needs no stud reconfiguration, no permit, and no contractor.
Leaned or mounted, it pushes the walls outward visually. In a basement with low ceilings, the vertical run matters more than the width; a full-height panel reads as architecture, not furniture.
Check what the mirror will reflect before you place it. A blank wall or a lit shelf adds depth.
A cluttered corner or a water heater does not.
The mirror works with a built-in closet, but it works without one too. If you already have a wardrobe or dresser, a standalone floor mirror does the same job for less.
14. Dark Gaming Bedroom Setup
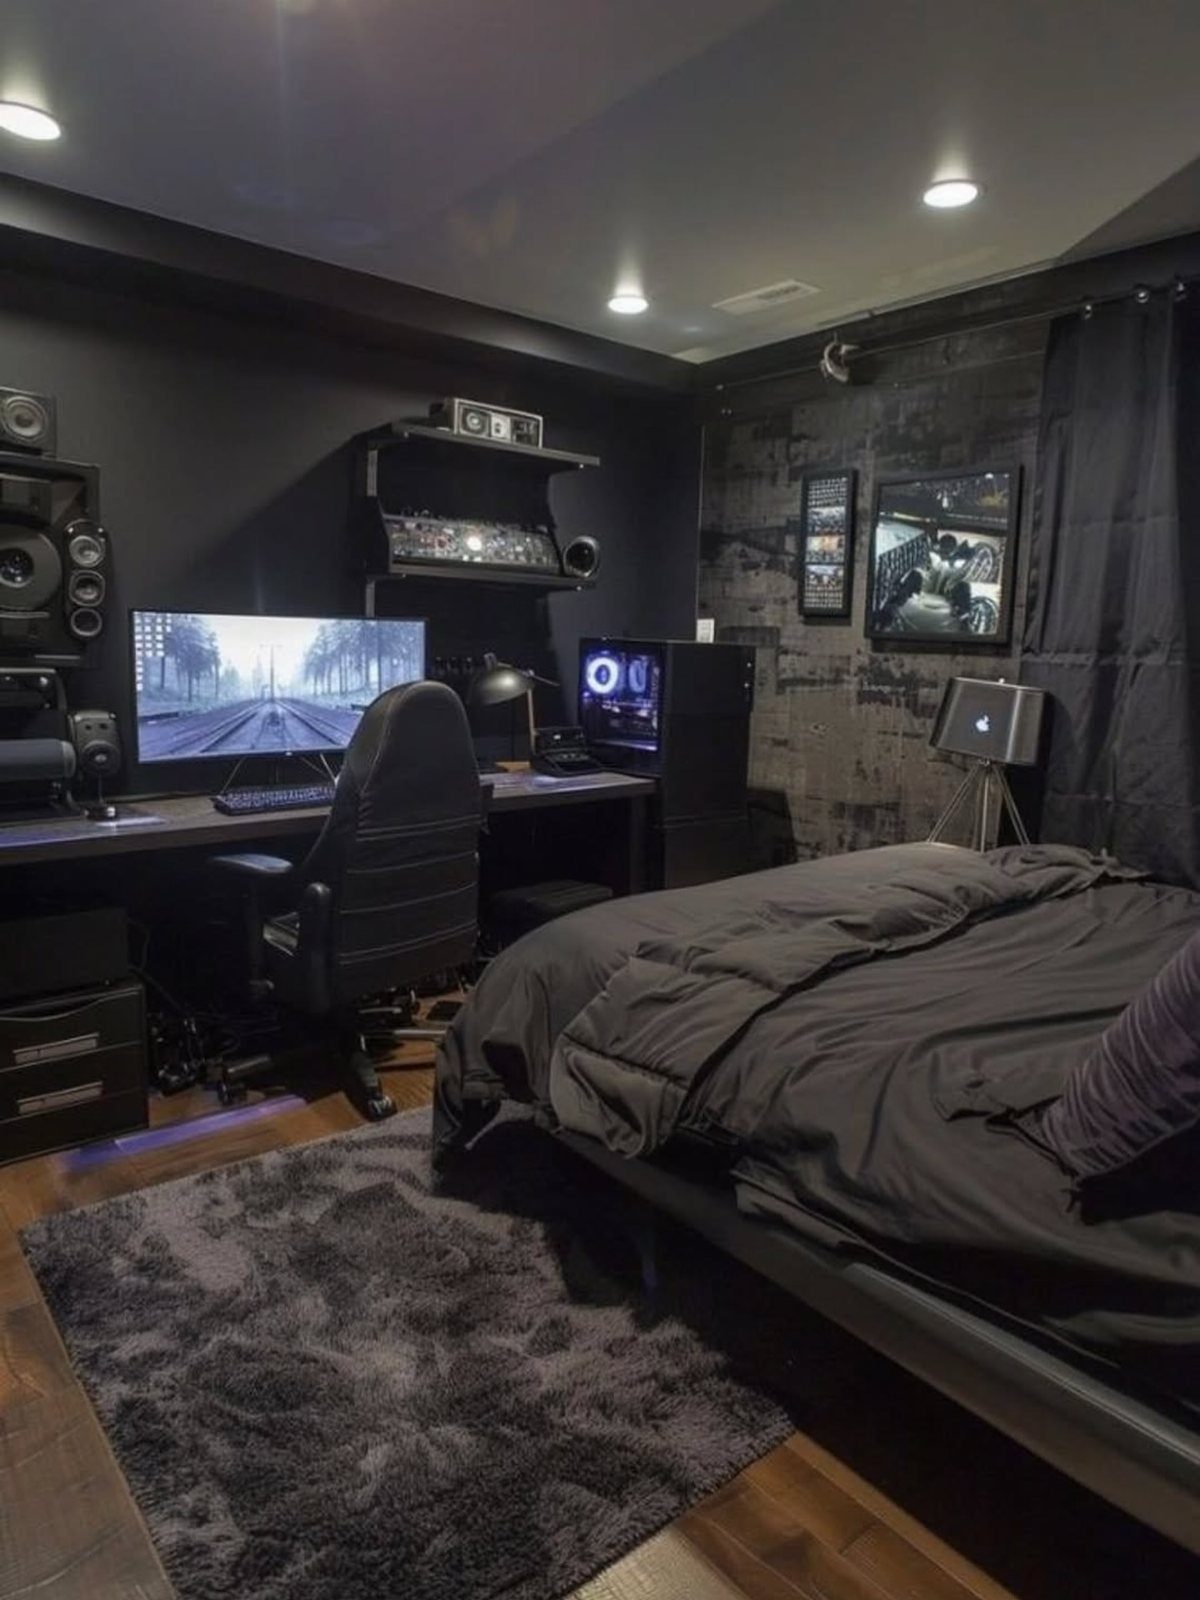
Black walls in a basement bedroom stop reading as dark and start reading as deliberate when the lighting is warm and placed low.
Recessed ceiling lights and monitor glow pool over the desk and bed together; the bed sits inside that light, not outside it.
This is the choice for a reader who uses the basement as a private space rather than a guest room.
The gaming desk, the shag rug, the dark wood floor: these are already the furnishings of someone who spends hours there. The wall color simply stops apologizing for that.
The risk is daytime. A basement with small windows and black paint can feel like a cave in mid-afternoon.
The fix is the photo’s own contrast: grey and black bedding, not all black, and a rug that reflects some light back up. Charcoal or deep navy give almost the same effect with slightly more flexibility.
I would not do this for a room that needs to feel open by morning. For a night-shift worker or a teenager who treats the space as a den, the coziness is the point.
Legal Requirements
Before you move a bed downstairs, check whether your basement bedroom is legal for overnight use. Most areas require an egress window or door as an emergency exit, plus natural light and ventilation.
A seven-foot minimum ceiling height is standard, along with working smoke and carbon monoxide detectors and a heat source that meets code.
An egress window is not a normal window. It needs to open wide enough for a person to climb out and sit on a ledge at finished floor height.
Installing one means cutting the foundation wall and adding a window well outside, which is not a small job. If your basement lacks one, that cost belongs in your budget before paint or furniture.
Local codes vary. What passes in one county fails in the next.
Call your building department before you start, not after the room is finished.
Moisture Control
A basement bedroom that smells musty will never feel finished. Humidity is the usual culprit, and it needs handling before you hang drywall or move in furniture.
Start with a dehumidifier sized to the square footage. Empty it daily until you know your rhythm; some basements need constant running from spring through fall.
Check for leaks at the sill plate, around window wells, and anywhere a pipe passes through the wall. A single slow drip behind a stud wall will ruin insulation and breed mold you will not see until the drywall warps.
Waterproofing the exterior is the sure fix, but interior sealant and a perimeter drain are the practical ones for most homeowners. Proper ventilation matters too.
A basement bedroom with no air exchange will feel close even when the humidity reads fine. If your HVAC does not reach this far, a dedicated mini-split handles both temperature and air movement.
Fix the moisture first. Paint and furniture do not forgive damp.
Budget Considerations
A basement bedroom can stay cheap if you are willing to do the work and use what already exists.
Vinyl plank flooring costs less than most options, shrugs off moisture, and clicks together so one person can lay it over a weekend. Table lamps on nightstands cost less than recessed lighting and need no electrician.
Second-hand furniture carries the same look for a fraction of retail. A solid wood bed frame from an estate sale holds warmth that a new particleboard piece does not, and the money saved covers your egress window or dehumidifier.
For daily living, you need closed storage or the clutter becomes the decor. Multi-functional furniture, a storage ottoman, a bed with drawers underneath, stretches square footage you cannot expand.
Space Optimization
Basement bedrooms run short on floor space, so every piece needs to earn its place. Floor-to-ceiling closets or custom shelving use height that width does not give.
Built-ins look finished without projecting into the room the way a wardrobe would.
A single versatile piece replaces two. A convertible futon works as sofa, recliner, and bed, freeing the floor area a separate couch and mattress would claim.
Clean-lined wood legs keep it from looking temporary.
Vertical storage matters most where ceilings sit low. Wall-mounted shelves above the bed, a narrow console behind the headboard, pegboard inside a closet door: these add function without footprint.
Leave enough clear floor that you can walk from door to bed to closet without sidestepping a chair or dresser, even when the room measures 10 by 12 feet.
Frequently Asked Questions
Are basement bedrooms a good idea?
Yes, for the right user. Downstairs rooms give teenagers, guests, or night-shift workers distance from the kitchen and living room noise upstairs.
You will need better lighting, warmer colors, and softer textures than upstairs rooms need, or the space feels like a storage corner.
Is it legal to have a bedroom in the basement?
Yes, but it must meet local building codes. The rules vary by city and county, so a permit office check comes before any paint or furniture.
What’s a good color for a basement bedroom?
Soft grays, warm creams, and muted blues work better than pure white, which reads flat without natural light.
Colors with higher light reflective value bounce what light exists around the room; a lighter ceiling helps a low basement feel less enclosed.
Deep charcoal or navy can make a windowless room feel intentional rather than cramped if you pair it with cream bedding and warm wood tones.
What are the trends in basement design for 2026?
Cozy textiles, layered lighting, and warm color palettes are the main directions. The shift is away from dark, forgotten basement rooms toward spaces that feel intentional and inviting through smart lighting, varied textures, and clever storage built into the architecture.