
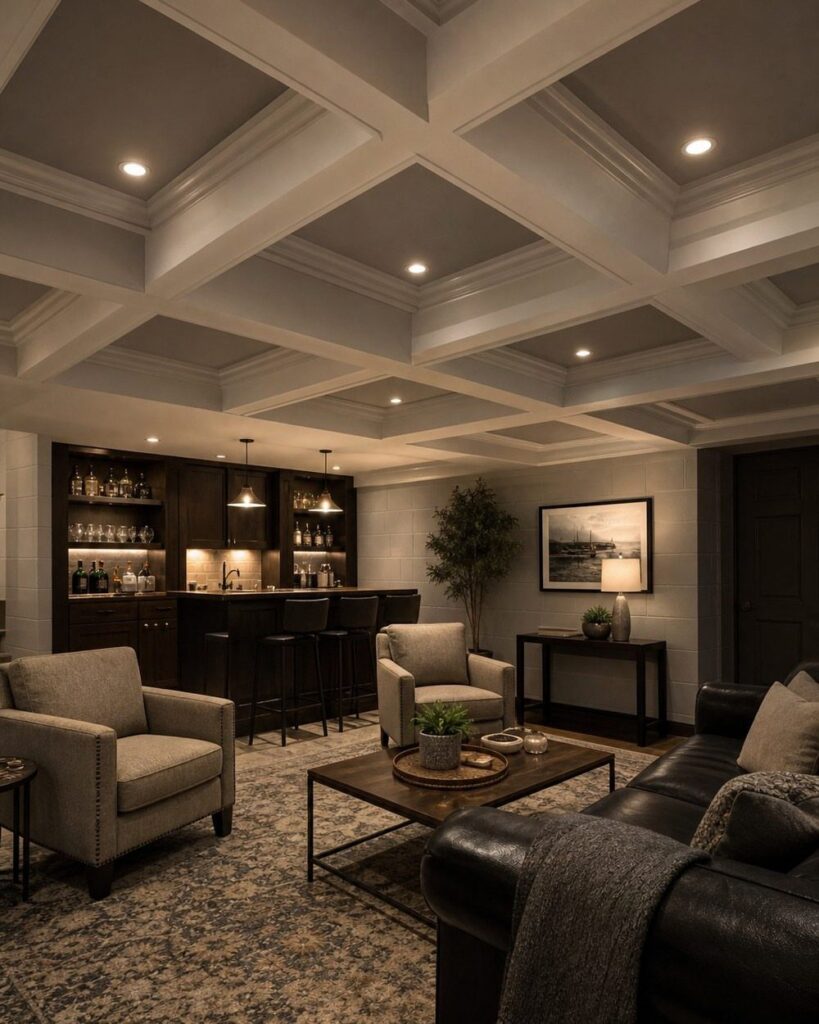
Basement ceilings run from a weekend of gluing Styrofoam panels solo to full coffered carpentry that costs accordingly, and the deciding factor is whether your mechanicals still need attention or have settled down.
A basement with quiet pipes can take beadboard or drywall; one with aging utilities wants exposed joists or a drop ceiling grid that lets you reach the guts of the house.
Home Depot now stocks drop tiles in actual colors, not just speckled white, which tells you how far the options have moved past the stained cardboard squares I remember.
1. Painted Exposed Ceiling
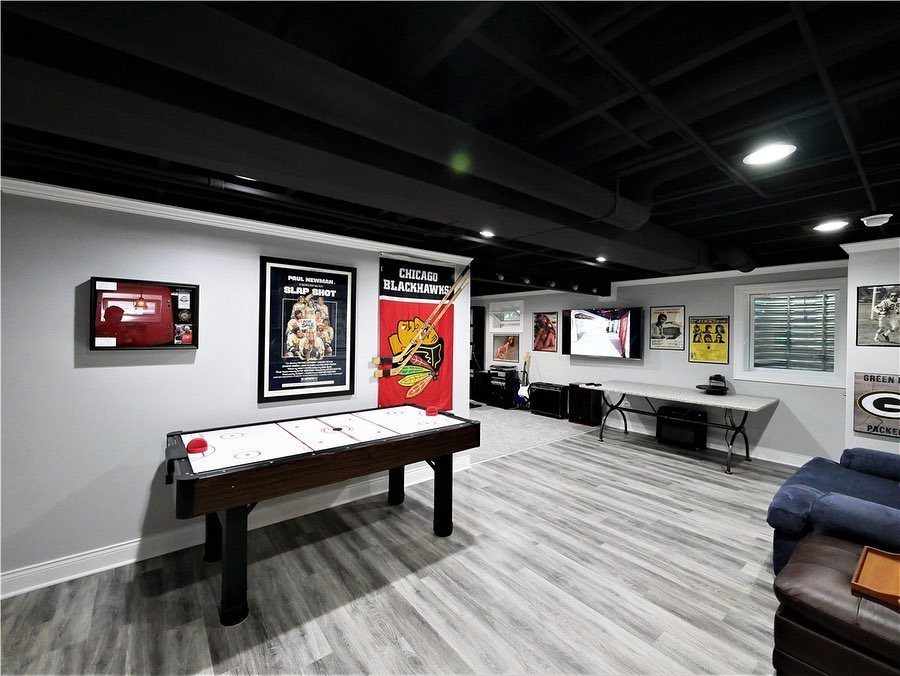
A painted exposed ceiling turns every duct and joist into part of the design rather than something to hide.
Black reads as deliberate and modern; white bounces light around a basement that probably has small windows set high on the wall.
I would pick flat latex over anything with sheen, since gloss catches on pipes and angles and makes the ceiling busy to look at.
You will need a sprayer to do this yourself, and the work goes fast once you start. The whole system, pipes included, gets the same color so nothing pops out individually.
Check that your utilities are in decent shape first, because every repair after painting means touching up.
2. Wood Plank Ceiling
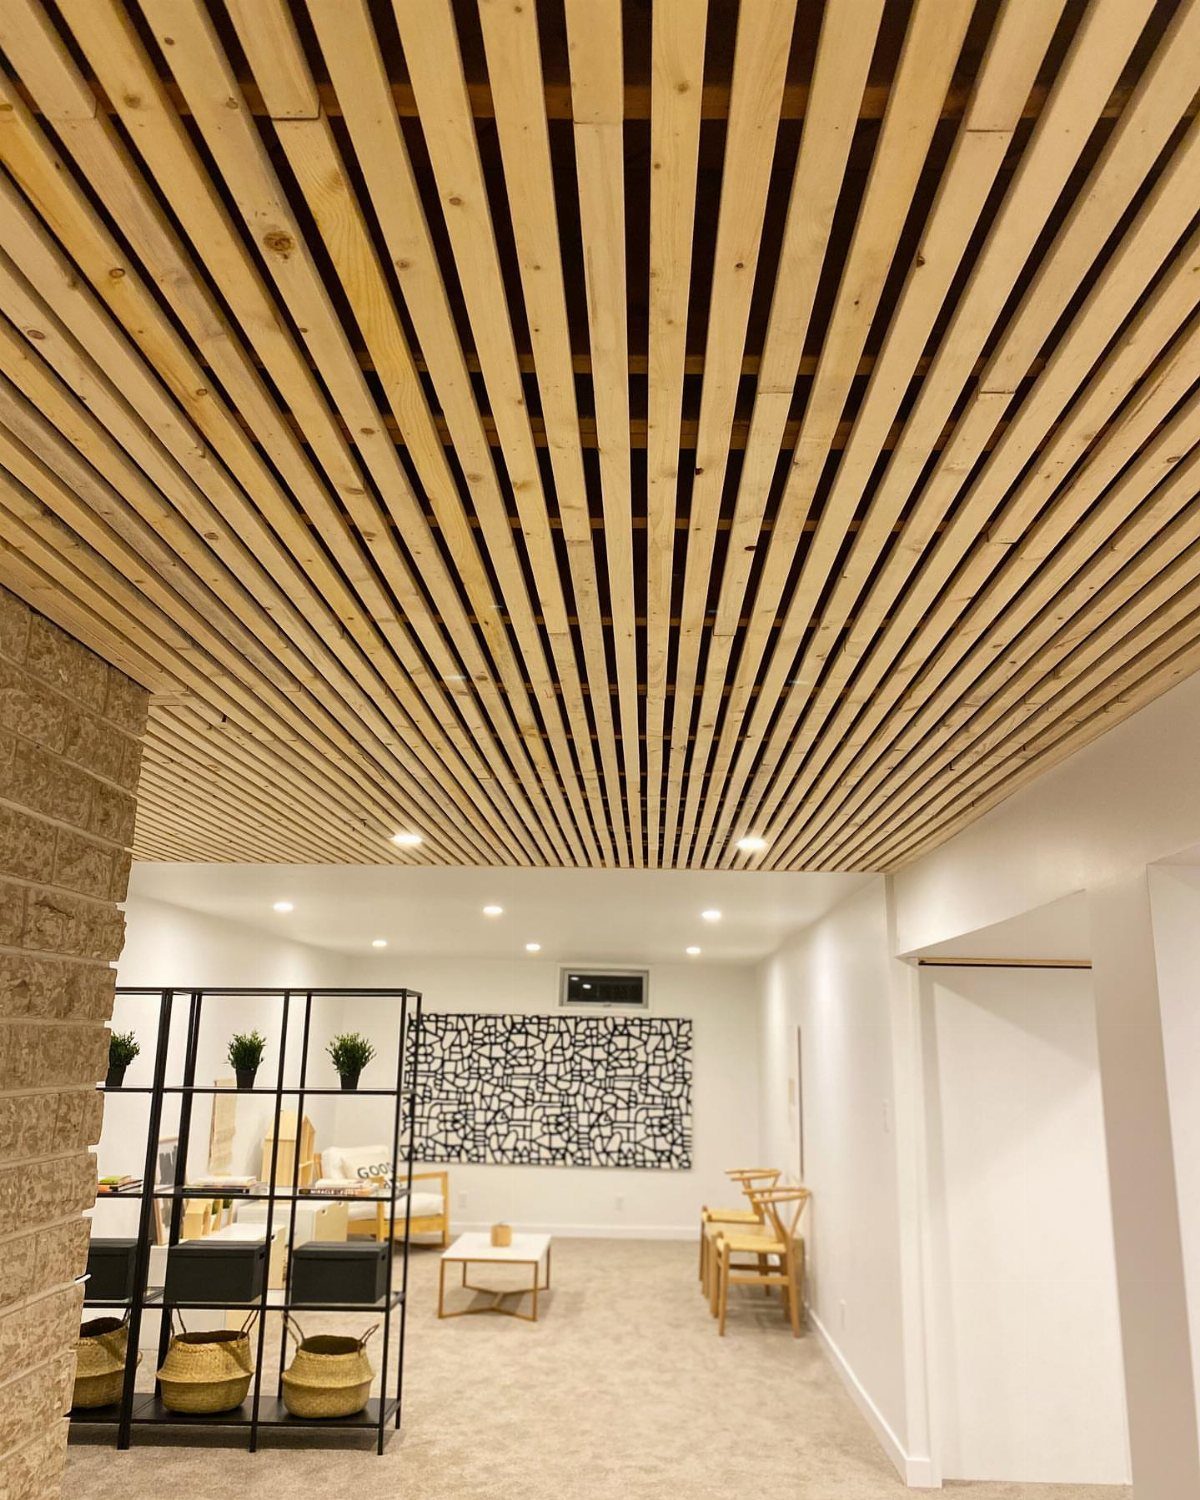
Tongue-and-groove boards over a basement ceiling add warmth that drywall never manages. Pale slats run in clean parallel lines, and that same wood can be stained darker or painted to match whatever lives below it.
Installation is straightforward enough that I have seen it done in an afternoon. Boards screw directly into joists if those are exposed, or into furring strips if you need a flat plane.
The real question is moisture: your basement has to be dry, and the wood needs sealing. Polyurethane adhesive on the joints and stainless fasteners stop the slow damage that humidity starts.
Leave the boards raw if you want the grain to stay visible, though in a basement I would seal them regardless.
3. Exposed Beams
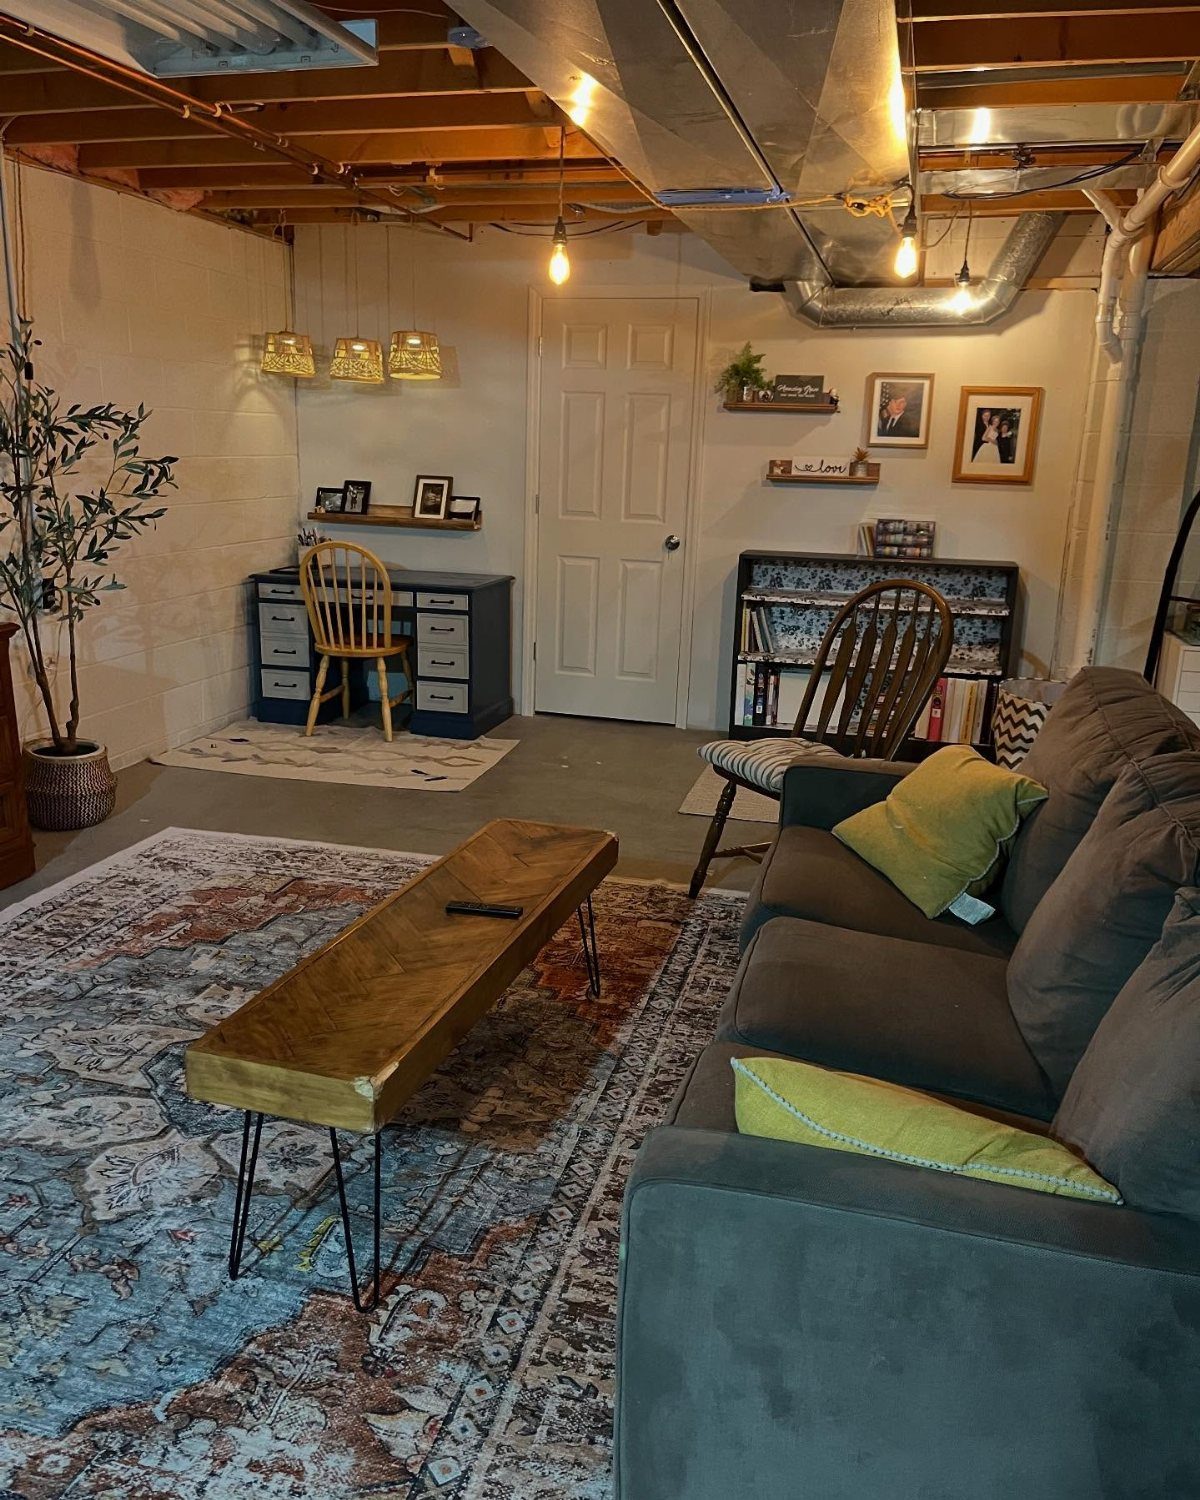
Leaving beams and joists bare is the cheapest way to gain height in a basement that feels tight overhead.
The wood brings in warmth without any material cost, and the vertical lines pull the eye up so the room reads taller than it is.
Paint works if the raw timber looks too rough for your taste. White keeps things airy and still lets grain show through; black, gray, or a color that matches your walls unifies everything mechanical into one field.
You lose some sound buffering and a little heat stays where the ducts carry it, but the ceiling stays open. Exposed ceilings do not hold sound or heat the way a finished ceiling does, and every pipe stays in view.
That access is useful when a valve leaks, but some people never stop seeing the basement as unfinished. I would only go this route if the mechanicals are relatively tidy to begin with.
4. Drop Ceiling
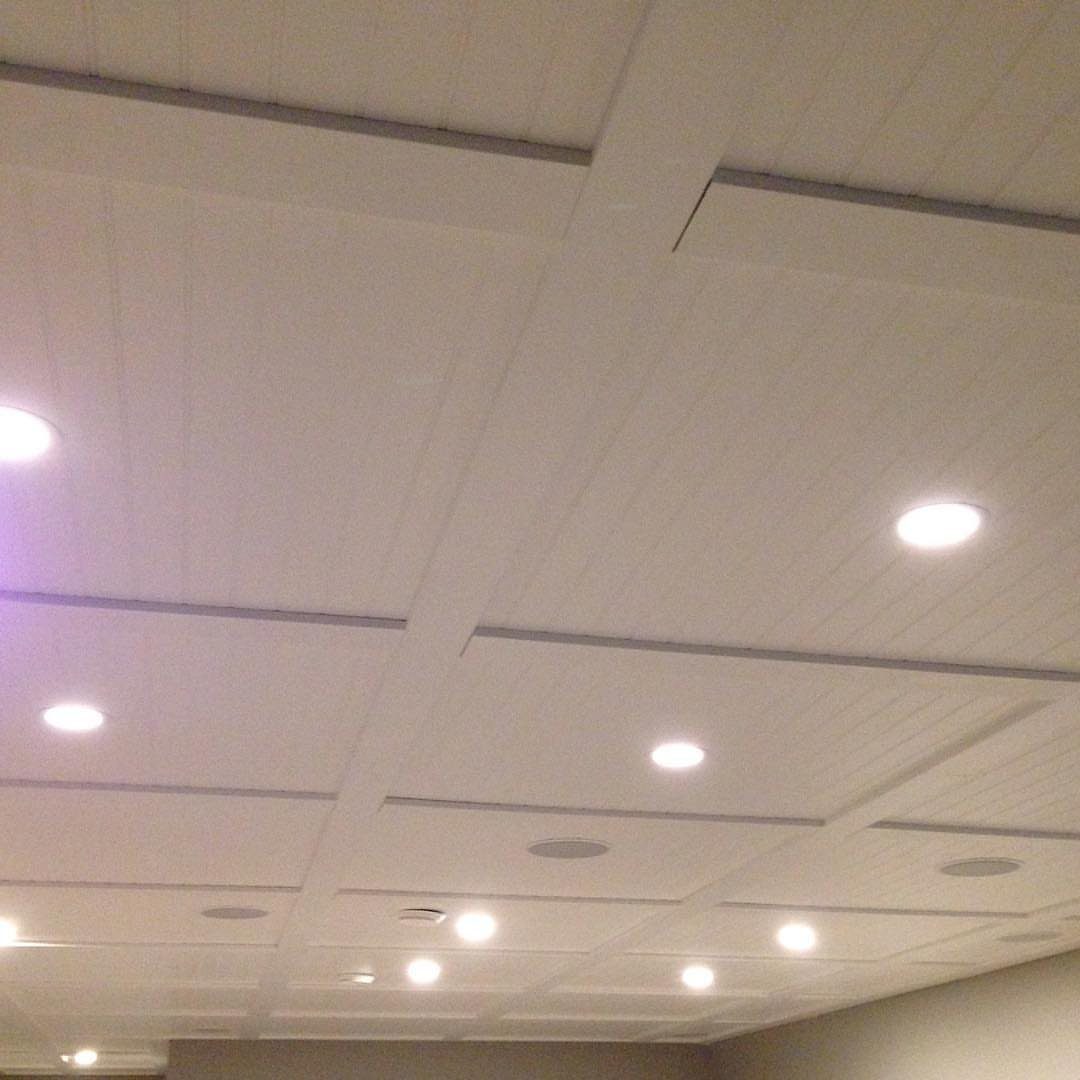
Drop ceilings have come a long way from the stained cardboard squares I remember.
The grid still hangs on wires from your joists, and you still lose a few inches of height, but the tile choices now include patterns that read as something other than office building.
I would skip this if the ceiling is already low, since every inch counts, but for someone who wants a finished look and still needs to reach the guts of the house, it is the practical choice.
Home Depot now stocks tiles in actual colors, not just speckled white.
5. Beadboard Ceiling
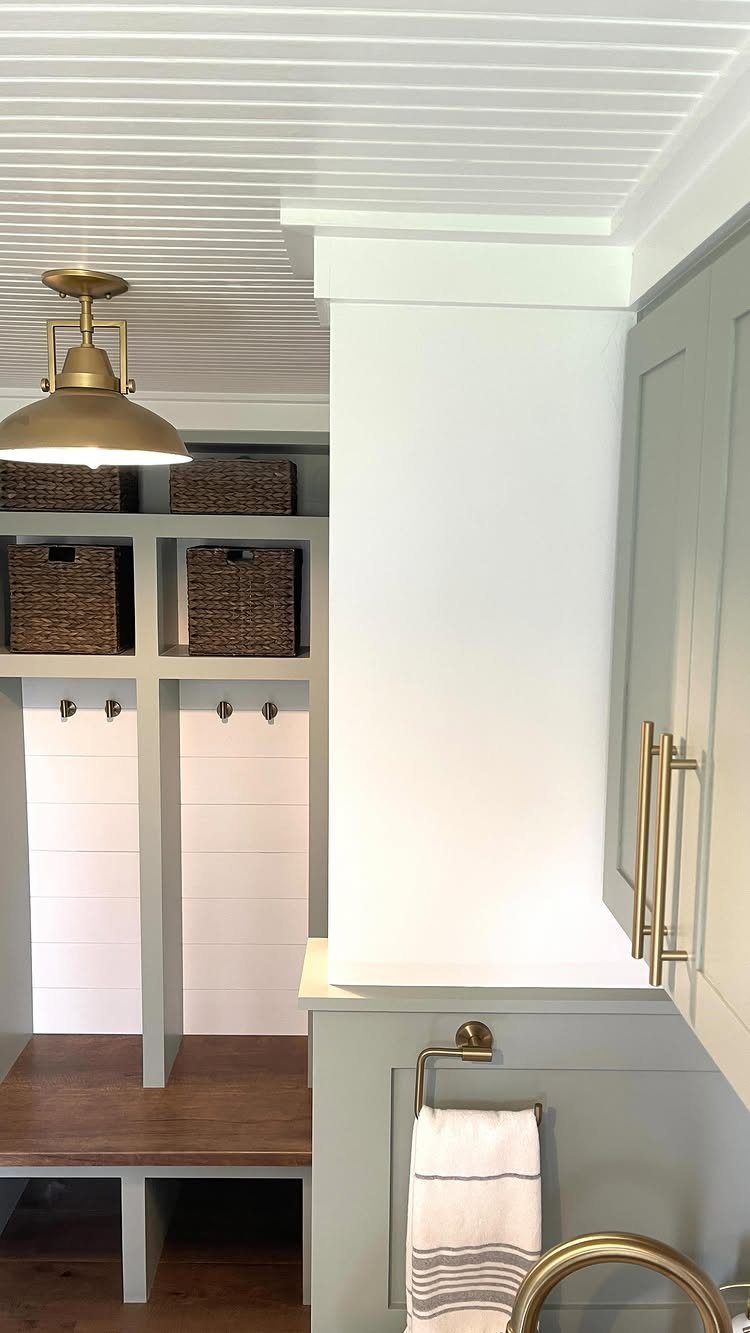
Beadboard fills the gap between exposed joists with thin tongue-and-groove strips that read as cottage or farmhouse depending on what sits below.
White beadboard against natural wood beams, the way one historic home handled it, gives you contrast and a finished feel without dropping the ceiling height by much.
The boards come prefinished now, which saves a step, and they install over drywall or furring strips if you need something to nail to. A solid surface above them matters; do not try to hang beadboard directly onto nothing.
The catch is access. Once these are up, reaching a wire means taking boards down, so I would only use this in a basement where the mechanicals have settled down and stopped needing attention.
Paint or stain them to match your cabinets if the white default feels too laundry-room.
6. Drywall Ceiling
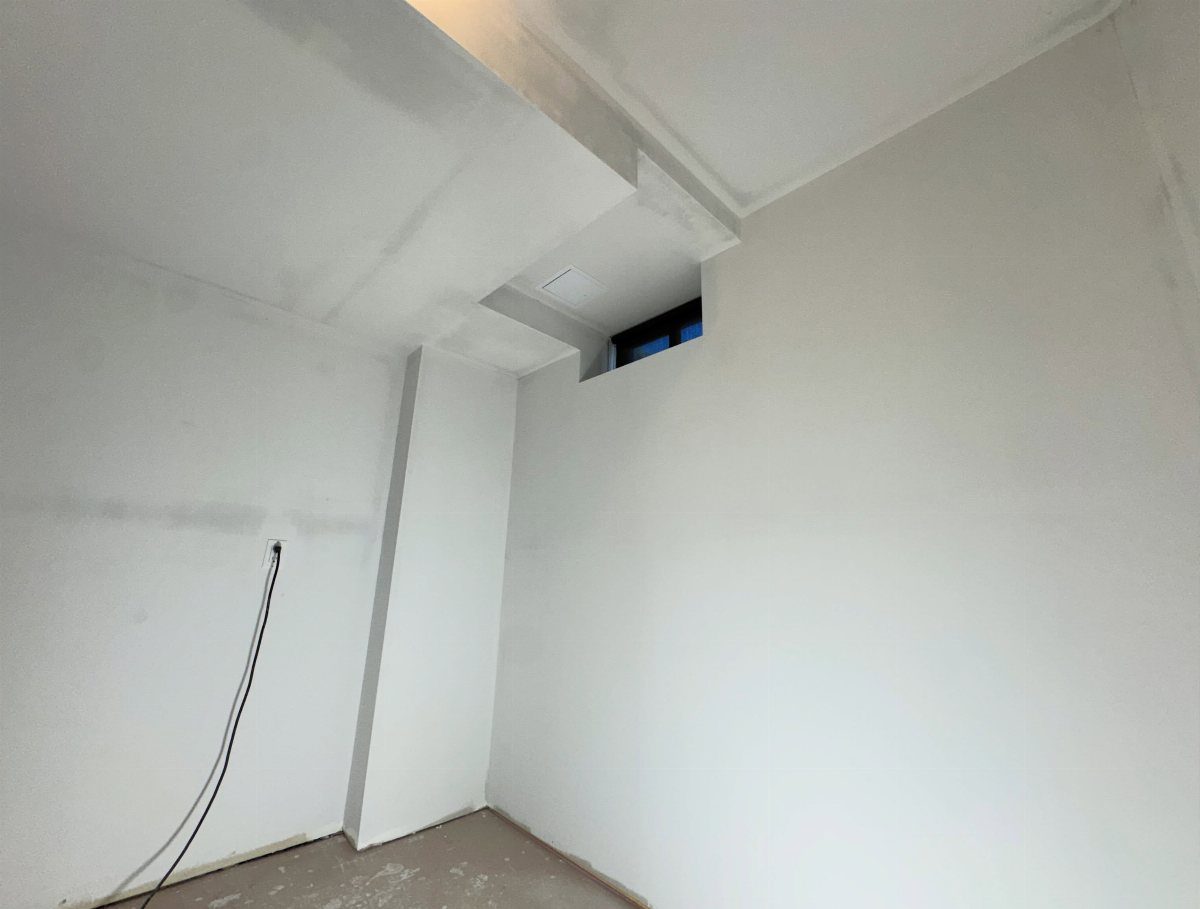
Drywall is what people expect, and that is exactly why I hesitated. It gives you the smooth ceiling that matches the rest of the house, and it quiets the room if you pack insulation above it.
The sanding is miserable, and every joint shows if you do not get the finish right.
Pipes, wires, and ducts do not stop needing attention just because you covered them. I would only drywall a basement ceiling if I were confident the mechanicals were new or if I planned access panels in the right spots.
Otherwise you are cutting holes later and patching, which is worse than planning for it. For resale, buyers like the finished look; for living in the house, I find it constraining.
7. Tin Ceiling
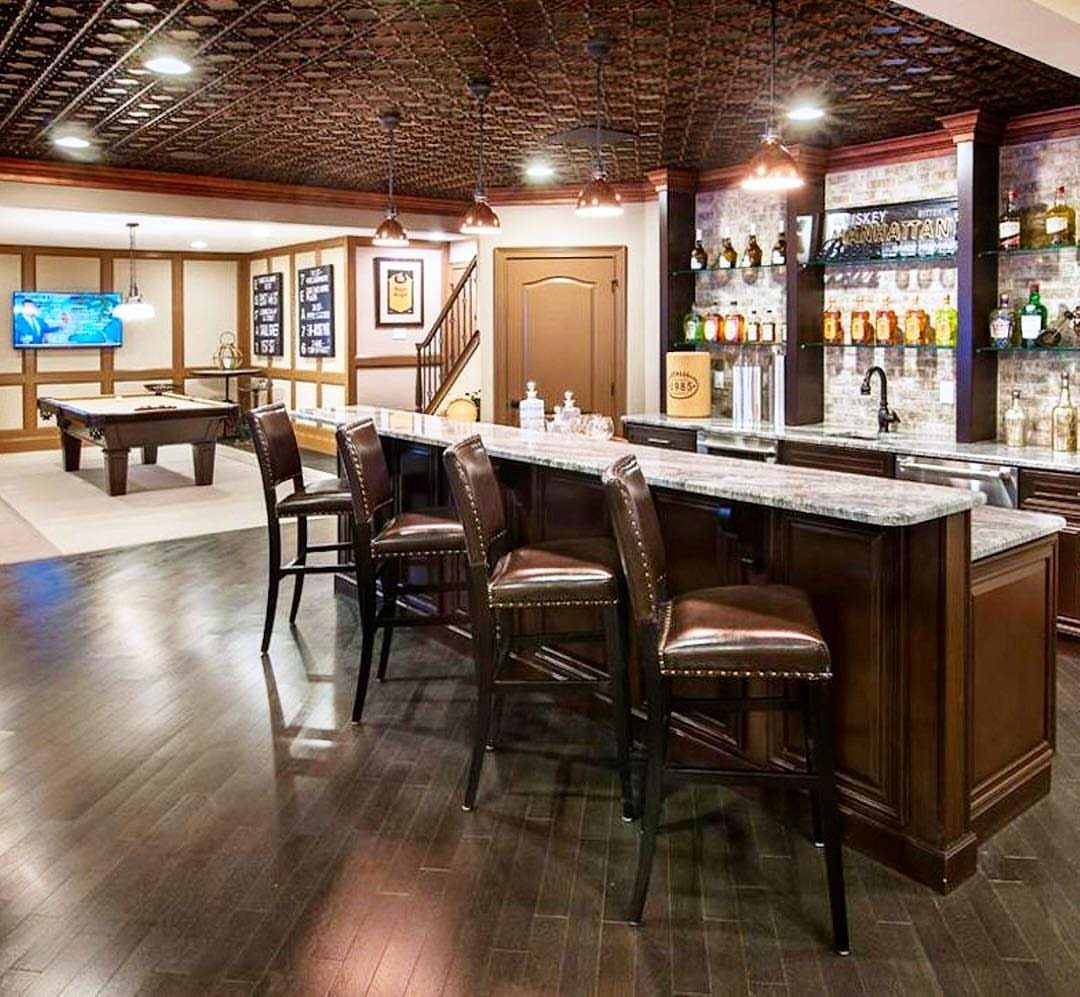
Tin ceiling tiles bring the pressed-metal look of old pubs into a basement bar or game room, and they bounce light around a space that usually lacks it.
Real tin runs higher in price than most ceiling options, though some patterns cost less than others; faux-tin versions cut the cost further while keeping the same visual weight.
The tiles come in dozens of patterns, from tight repeats to full-panel designs, and in finishes that read vintage or modern depending on the room around them.
Tin ceilings belong anywhere you plan to entertain, where the ceiling becomes part of the atmosphere rather than just overhead cover.
8. Styrofoam Ceiling Panels
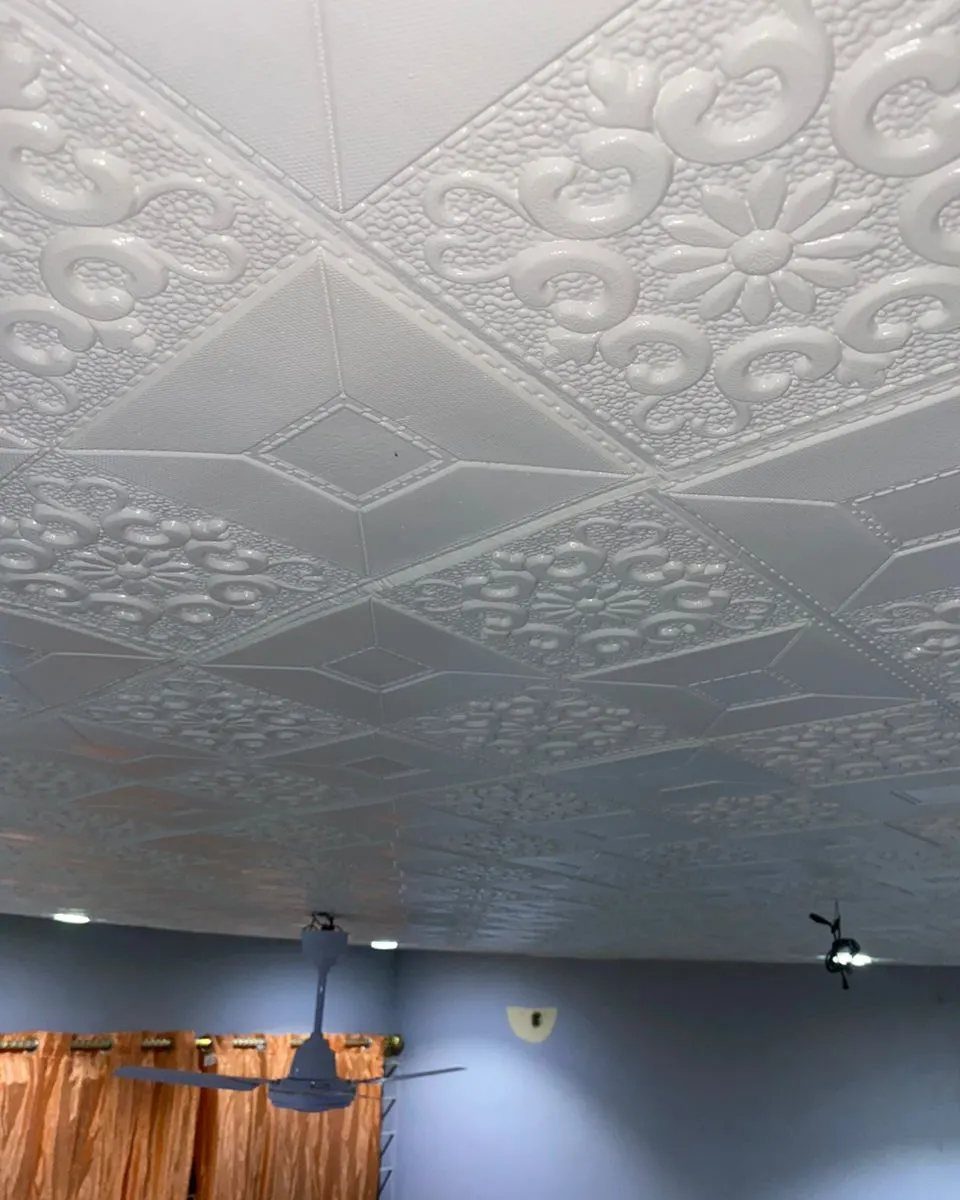
Styrofoam ceiling panels weigh almost nothing and glue straight up to an existing surface, which makes them one of the few ceiling options you can install solo over a weekend.
The panels come in over two dozen embossed patterns, floral and geometric, and they run genuinely cheap compared to most finished-ceiling routes.
They need a solid surface beneath them, not open joists, so this works best over old drywall or a previous ceiling you’re covering rather than starting from bare structure.
A white finish keeps a low basement bright; paint them if you want color, though the texture does the visual work.
9. Coffered Ceiling
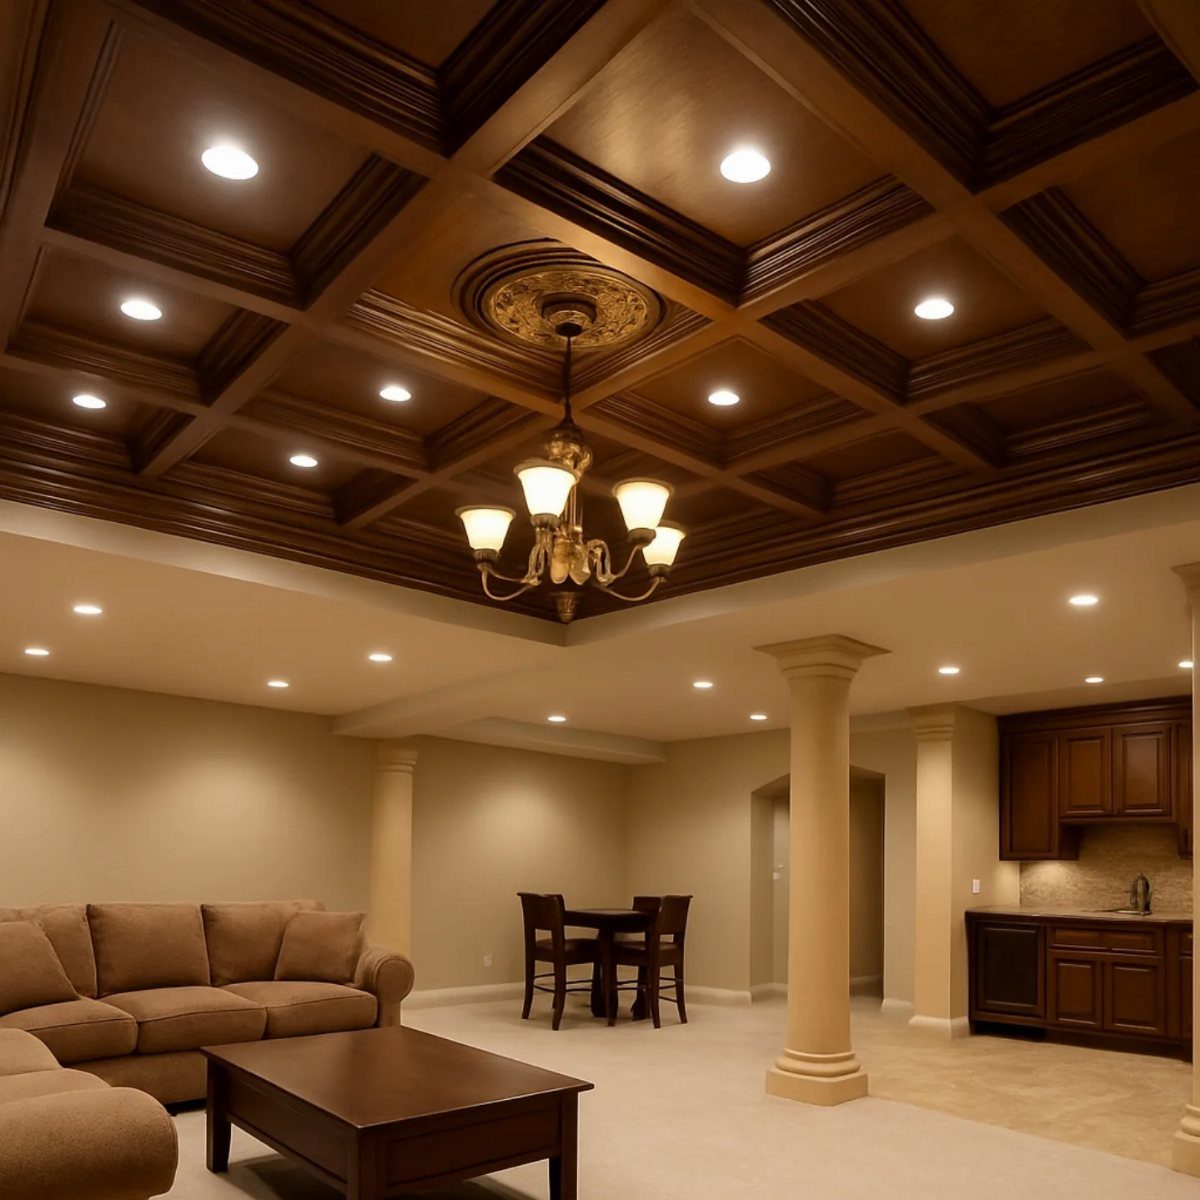
A coffered ceiling builds beams into a grid of rectangles or squares, sinking the panels between them so the ceiling gains depth where most basements feel flat and low.
That grid absorbs sound better than a single flat surface, which matters in a basement TV or conversation area, and the recesses draw the eye upward so the height you have reads taller than it is.
Dark wood with a chandelier at the center is one way to take it; the material and finish can shift to painted white or a lighter tone if the room already runs heavy.
This is the most carpentry-intensive option on the list, and it costs accordingly, but no other ceiling here gives a basement the same formal weight.
10. Chevron Pattern Ceiling
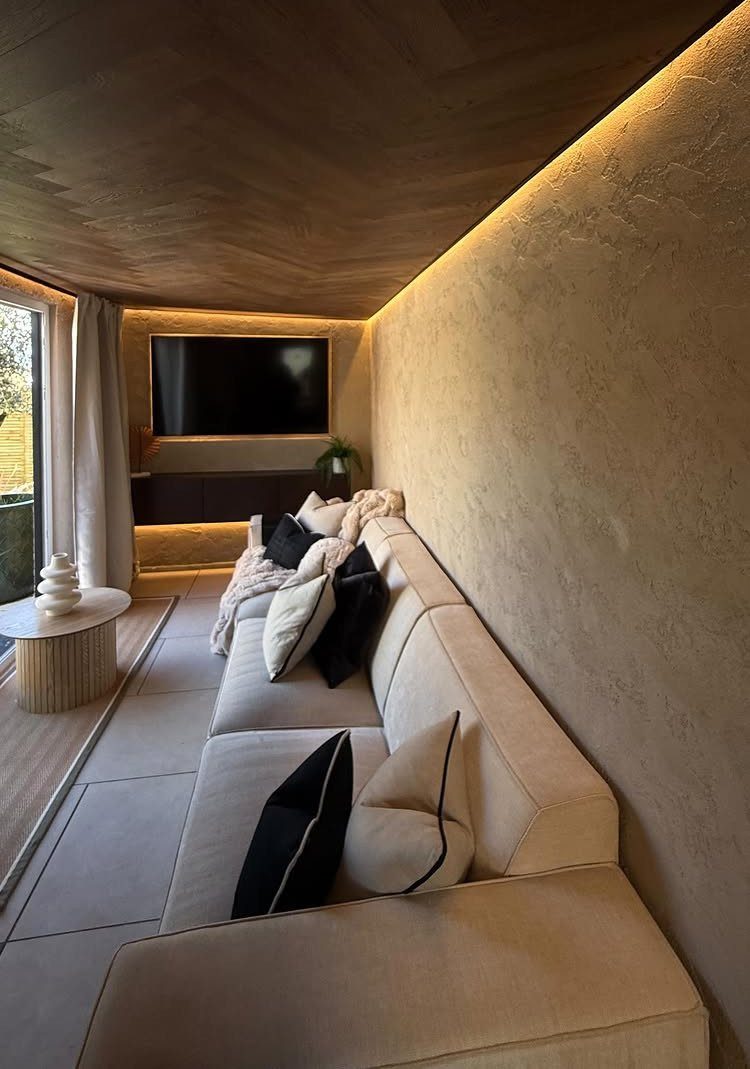
Chevron-patterned wood on the ceiling, run in a herringbone or V arrangement and lit from behind with LED cove strips, turns the lowest surface in the house into the one people notice first.
Dark brown boards against warm accent lighting read moody; the same approach in a lighter stain or painted finish would read Scandinavian instead.
The pattern needs precise cuts and a level substrate, so this suits a reader who either hires out or owns a good miter saw and patience.
I’d reserve it for a basement used as primary living space rather than laundry or storage, where the effort earns daily viewing.
Choosing the Right Ceiling Material
Your basement ceiling has to live with whatever is already on the floors and walls, so start there.
A warm wood plank overhead softens concrete floors and painted block walls; a painted exposed ceiling in black or gray keeps the industrial feel if the space runs modern.
Moisture resistance matters more down here than upstairs, and not every material handles it.
PVC and surface-mount ceiling tiles hide ductwork and beams without the height loss of a full drop grid, and the pattern range now goes well past office-building white.
If your walls are already busy with color or texture, a quieter ceiling keeps the room from closing in; if the walls are plain, the ceiling can carry more visual weight.
Maximizing Ceiling Height
Every inch of height in a basement is worth protecting. Surface-mount tiles or planks that attach directly to the joists eat up the least headroom, usually just the material thickness plus the track or clip that holds them.
That small difference matters in a basement where every inch of height counts. Shallow-profile systems keep the ceiling close to the structure instead of hanging a full grid below it.
Light colors recede visually, and reflective materials bounce what light you have around the room. Corrugated metal or high-gloss tile can help if the windows are small and high.
Recessed fixtures or wall-mounted shelves draw the eye outward instead of up, which reads as more breathing room than the tape measure says you have.
Lighting Considerations
Basements rarely get enough natural light, so the ceiling has to carry the load.
Recessed can lights sit flush with drywall or drop tile and do not hang down into the space; that low profile matters when headroom is already limited.
For an exposed or painted ceiling, slim LED strips or track lighting mount directly to joists or beams without the depth a housing requires.
Furring strips can level out a surface for both the finish material and the fixtures if you are adding any kind of panel.
Dimmable fixtures let you shift from task brightness to something softer when the basement turns into evening space. Even light across the room works better than one fixture that dominates the space or hangs lower than necessary.
Maintaining Access to Utilities
Before you close anything overhead, mark where your plumbing, wiring, and ducts actually run.
Local building codes may require specific access to certain utilities, and a finished ceiling that ignores that is a problem you will have to open back up.
Drywall is the hardest to repair once you cut into it; a drop ceiling or exposed system keeps everything reachable.
If you want the smooth look of drywall, plan access panels at the mechanical points instead of discovering later that a valve or junction box sits behind a solid surface.
Wood planks or beadboard take partial disassembly to reach what is above them, so I would only use those in a basement where the systems have stopped needing frequent attention.
Basement ceilings frequently have unsightly, exposed utilities such as plumbing pipes or electrical wiring, but you can very easily disguise them using a few materials.