
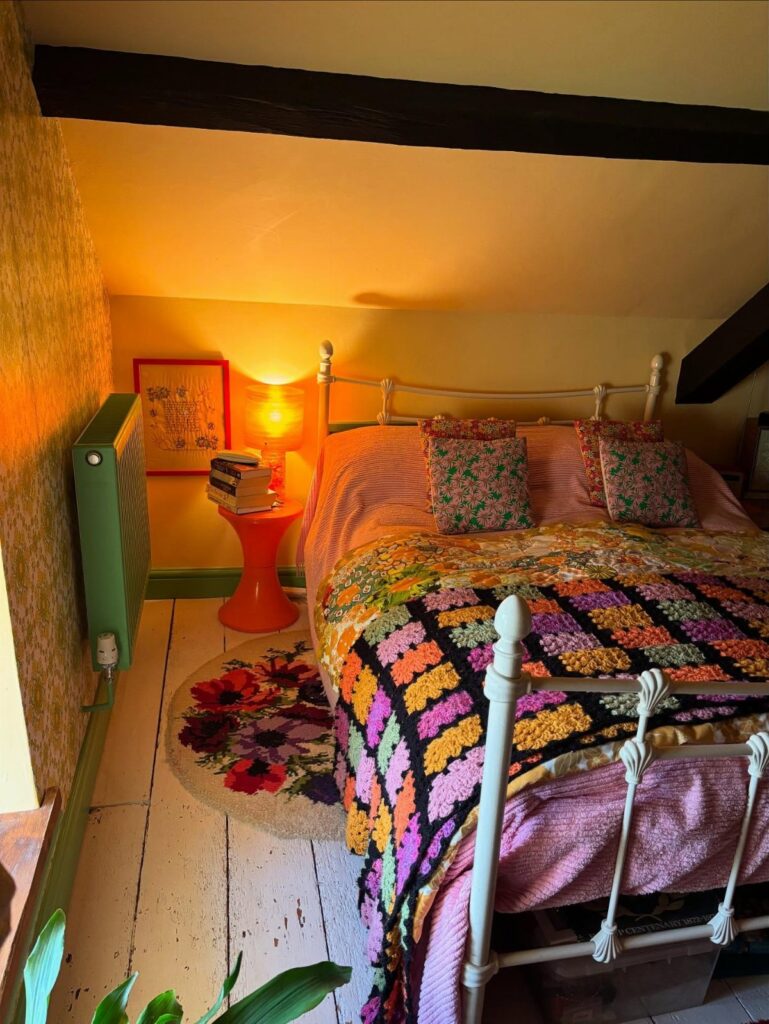
Attic bedrooms force every decision through the slope of your roofline, the placement of your dormers, and the inches you have to work with.
The ideas below run from rope lights and sanded pallets to full built-ins that swallow a season’s budget, and the one that fits you depends on whether your ridge is high enough to stand under or low enough to bump.
Check your joist spacing before ordering that suspended cargo net; older attics run wider than standard, and the net that looked simple online becomes custom rigging fast.
1. Hanging Lights or Sconces
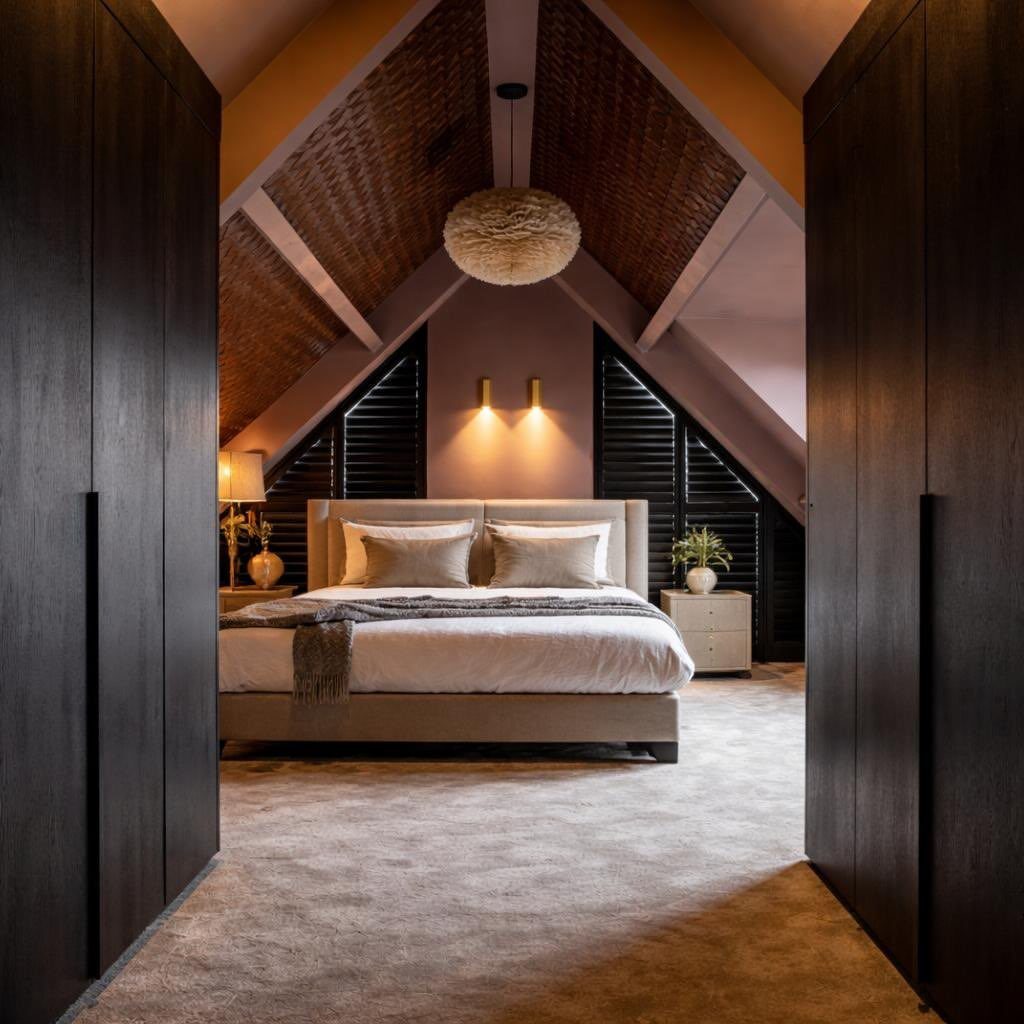
A single overhead fixture leaves an attic bedroom flat and shadowed in the corners where you actually sit. Layering light fixes that without rewiring the whole room.
I start with a pendant or chandelier hung at the peak of the ceiling for ambient light, then put sconces beside the bed for reading.
LED strips tucked along a beam or a rope light looped around exposed wood give you accent light for almost nothing and draw the eye up.
The slope that makes furniture placement awkward becomes useful here: that high center point is exactly where a pendant belongs.
Check your beam strength before hanging anything heavy; a lightweight woven shade or a plug-in rope light skips that question entirely.
2. Built-in Drawers and Shelves
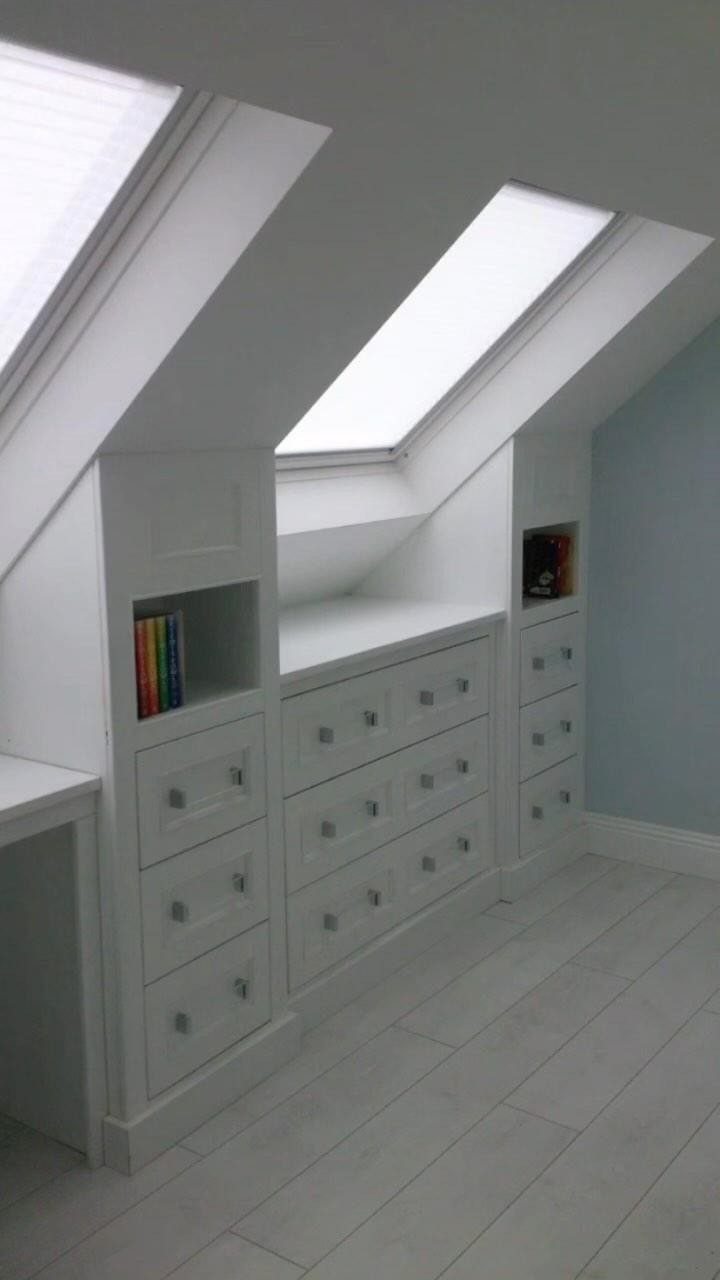
Knee walls, those short angled walls running along the attic sides, waste space if you just push a dresser against them. Built-ins that follow the slope turn that awkward geometry into storage that looks intentional.
Drawers underneath for folded clothes, open cubbies above for books, and suddenly the room feels larger because nothing sticks out into the floor area. A window seat built into a dormer with drawers underneath works the same way.
The custom work costs more than freestanding furniture, but in an attic every inch of floor space matters; you buy back walking room. Measure your own slope before ordering or building.
The angle changes from house to house, and a cabinet cut for someone else’s roofline won’t sit flush against yours.
3. Blankets, Rugs, and Pillows
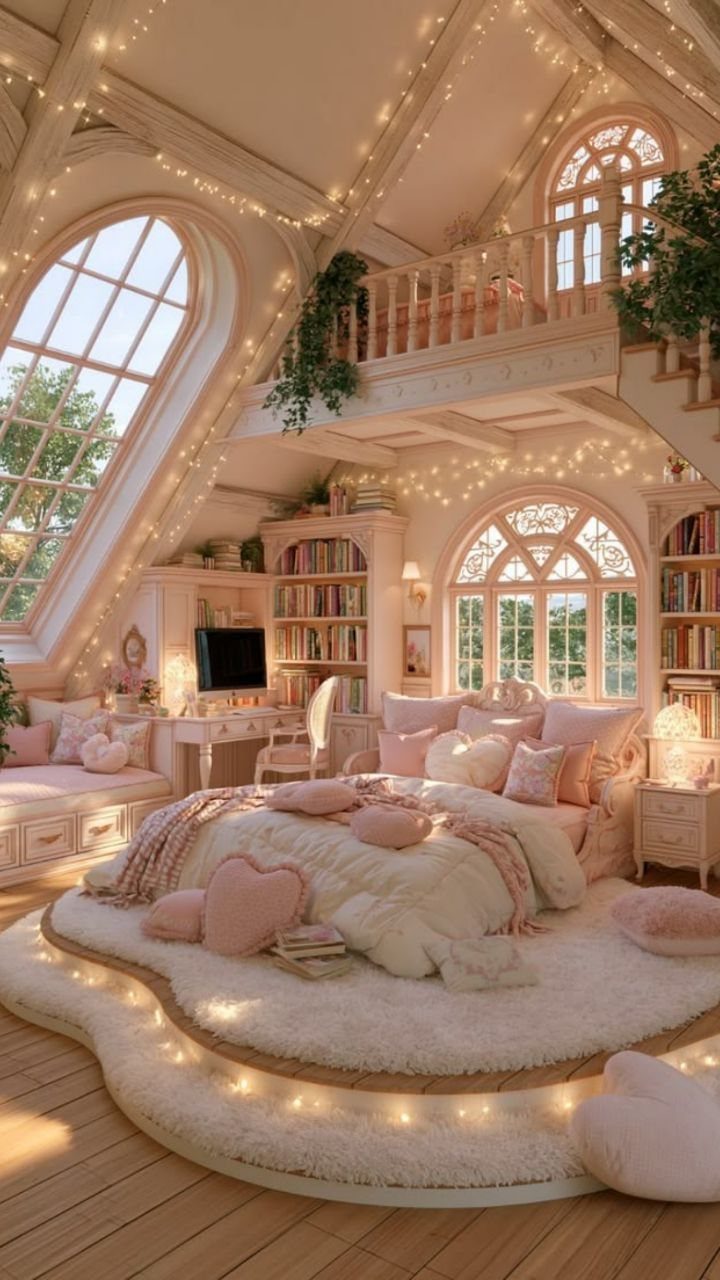
Attic rooms run cold in winter and hot in summer, and the angled walls can feel severe. Thick textiles soften both problems.
A plush area rug over the floor, layered throw blankets on the bed, and plenty of pillows break up the angles and add warmth you can feel.
I like a shag or faux-fur rug for the visual weight it adds against sloped ceilings; it grounds the room. Warm colors, pinks and creams and ochres, work better here than cool tones, which can turn shadowed corners gloomy.
The textiles you choose should be ones you actually want to wrap up in, not just look at. A reading chair with its own blanket and a small lamp completes the retreat, if you have the corner to spare.
4. Wallpaper or Paint Feature Wall
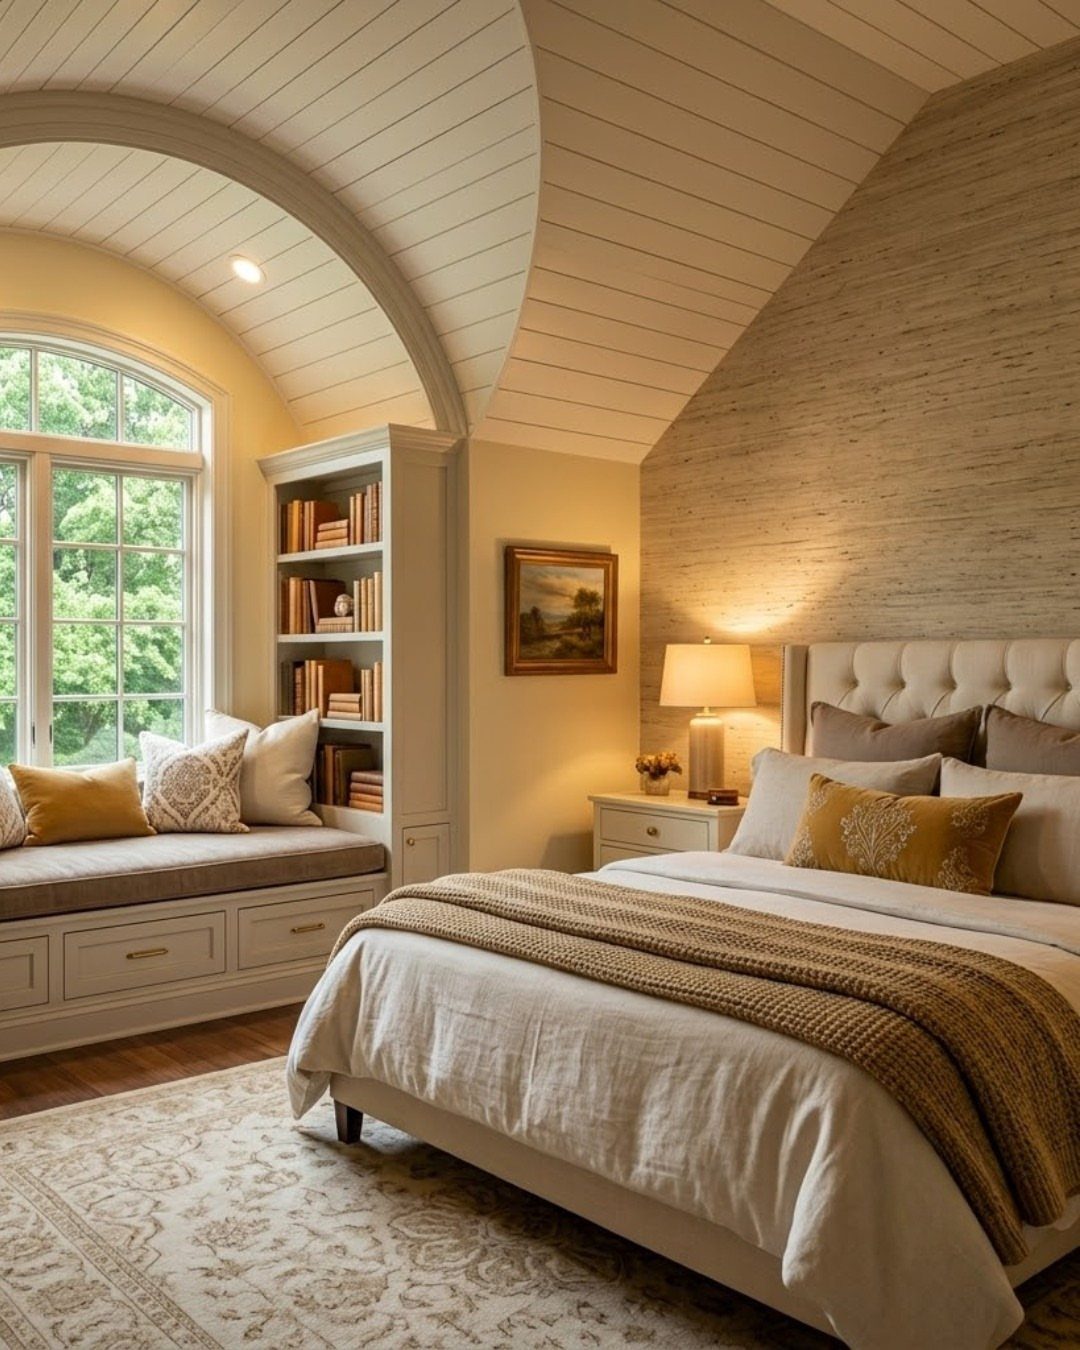
One treated wall does more for an attic bedroom than treating every wall would downstairs. The slope and the dormers already give you architecture; a feature wall gives the eye somewhere deliberate to land.
Wallpaper with texture, or a hand-stenciled pattern if you found a design you loved and it sold out, works especially well on the straight wall the bed faces. Paint the remaining walls a quiet neutral so the angle doesn’t compete.
The stencil approach takes patience and a level, but costs a fraction of custom wallpaper in an odd-sized attic space where standard rolls leave you with expensive scraps.
I’d pick wallpaper or stenciling for the wall opposite the door, the one you see first walking in.
5. Bunk Beds
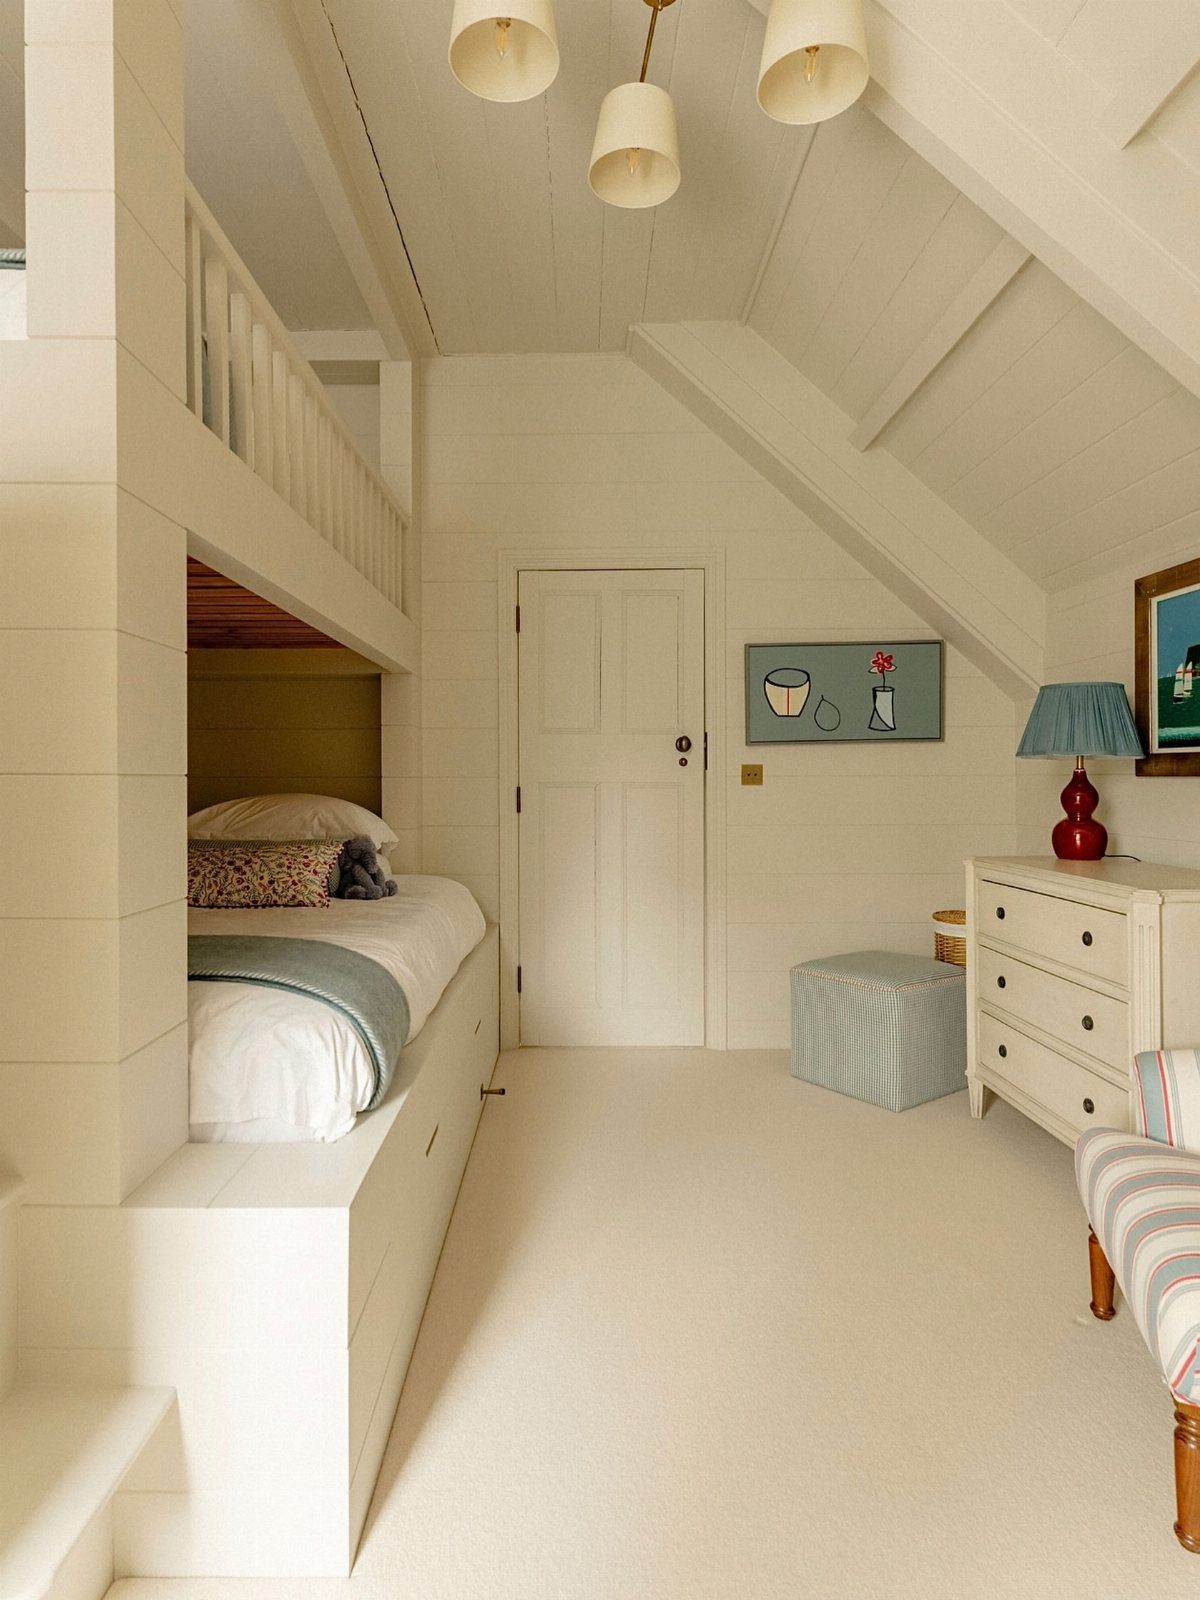
Built-in bunk beds turn a single attic into sleeping space for cousins, friends, or the rotating children of a blended family.
The slope that makes standing height scarce doesn’t matter when the beds run low; you need headroom only at the entry point.
Drawers underneath the lower bunk handle clothes and spare bedding, and the whole structure reads as wall rather than furniture, preserving floor space for play.
This only works where the attic is long enough to run beds along one side; a square attic forces an island arrangement that breaks up the room.
For occasional guests, a daybed with trundle trades some of that capacity for flexibility. Choose bunks when sleepovers happen weekly, not yearly.
If your attic is going to host cousin sleepovers or weekly slumber parties, then you need to build out some bunks. In his family’s weekend home, architect Jamie Pfeffer lined the attic with built-in beds, increasing the home’s sleeping capacity to 9!
6. Daybeds
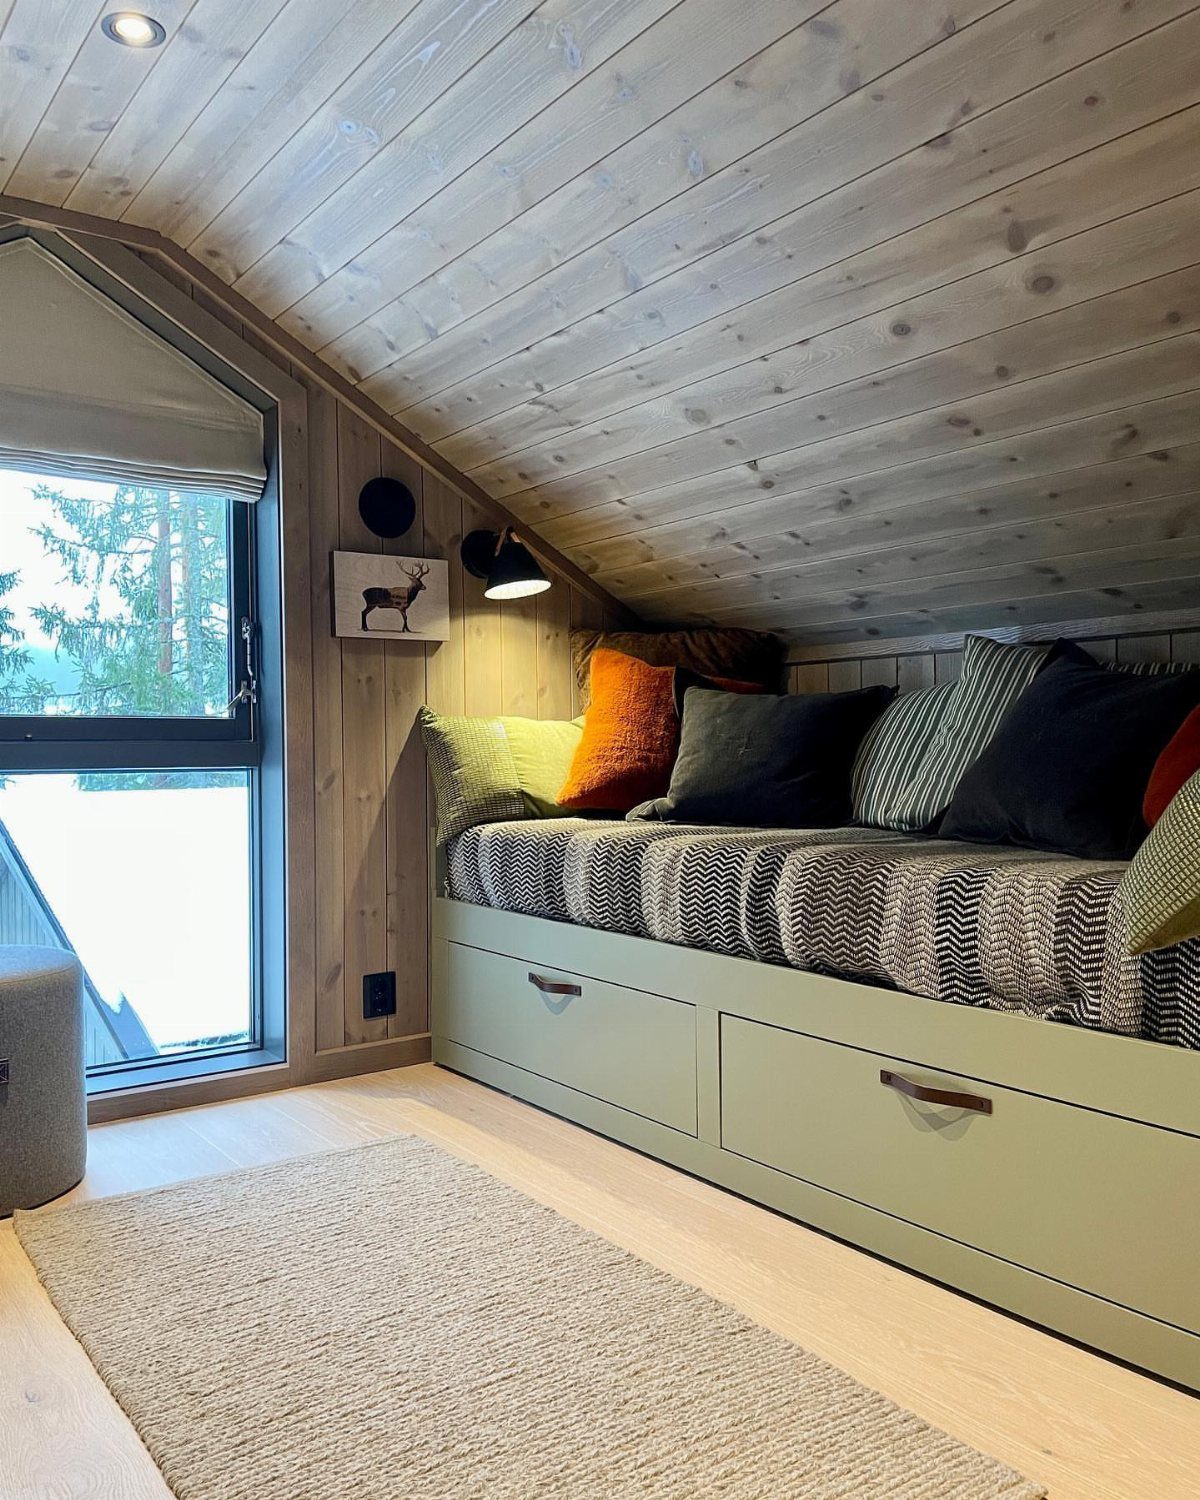
A daybed with a trundle underneath serves as sofa, nap spot, and guest bed without demanding the wall length a standard bed requires.
In an attic that doubles as playroom or home office, that flexibility matters more than a dedicated bed ever could. The trundle pulls out when a friend stays over, then slides back and disappears.
Built-in versions with drawers beneath use the same footprint for storage; freestanding lets you move it as the room’s purpose shifts. I’d pick built-in only if this attic’s use is settled long-term.
For a space still finding its role, a movable daybed keeps your options open. Check that the trundle mechanism moves smoothly before buying; a stuck second bed is just a sofa with a useless cavity beneath.
7. Built-in Benches
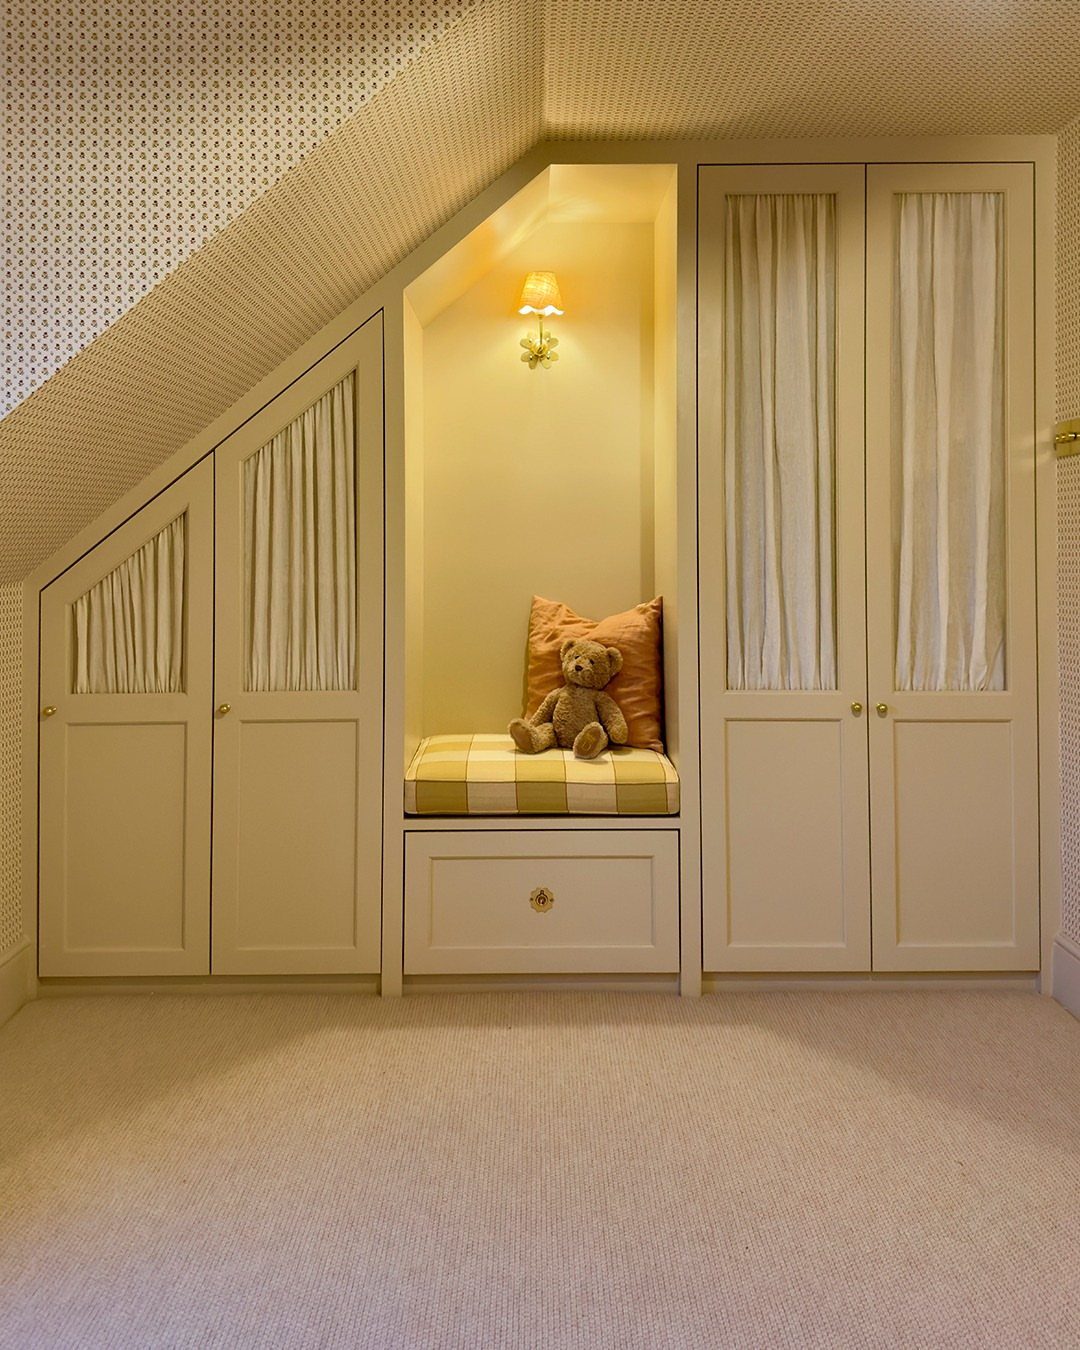
Built-in benches turn awkward attic angles into usable square footage.
A bench tucked under a slope gives you seating that does not fight the ceiling line, and the cavity beneath it swallows linens, off-season clothes, or luggage you use twice a year.
Upholster the top in something you would actually sit on for an hour.
I would pick a tight-weave fabric in a mid-tone; white bench cushions in a room you enter with garden shoes on your feet are a maintenance headache waiting to happen.
This works best when the bench runs wall to wall, flanked by cabinets or wardrobes that make it look intentional rather than apologetic. That wall is gone for any other furniture, so plan the rest of the room around it.
8. Curtains to Create Privacy
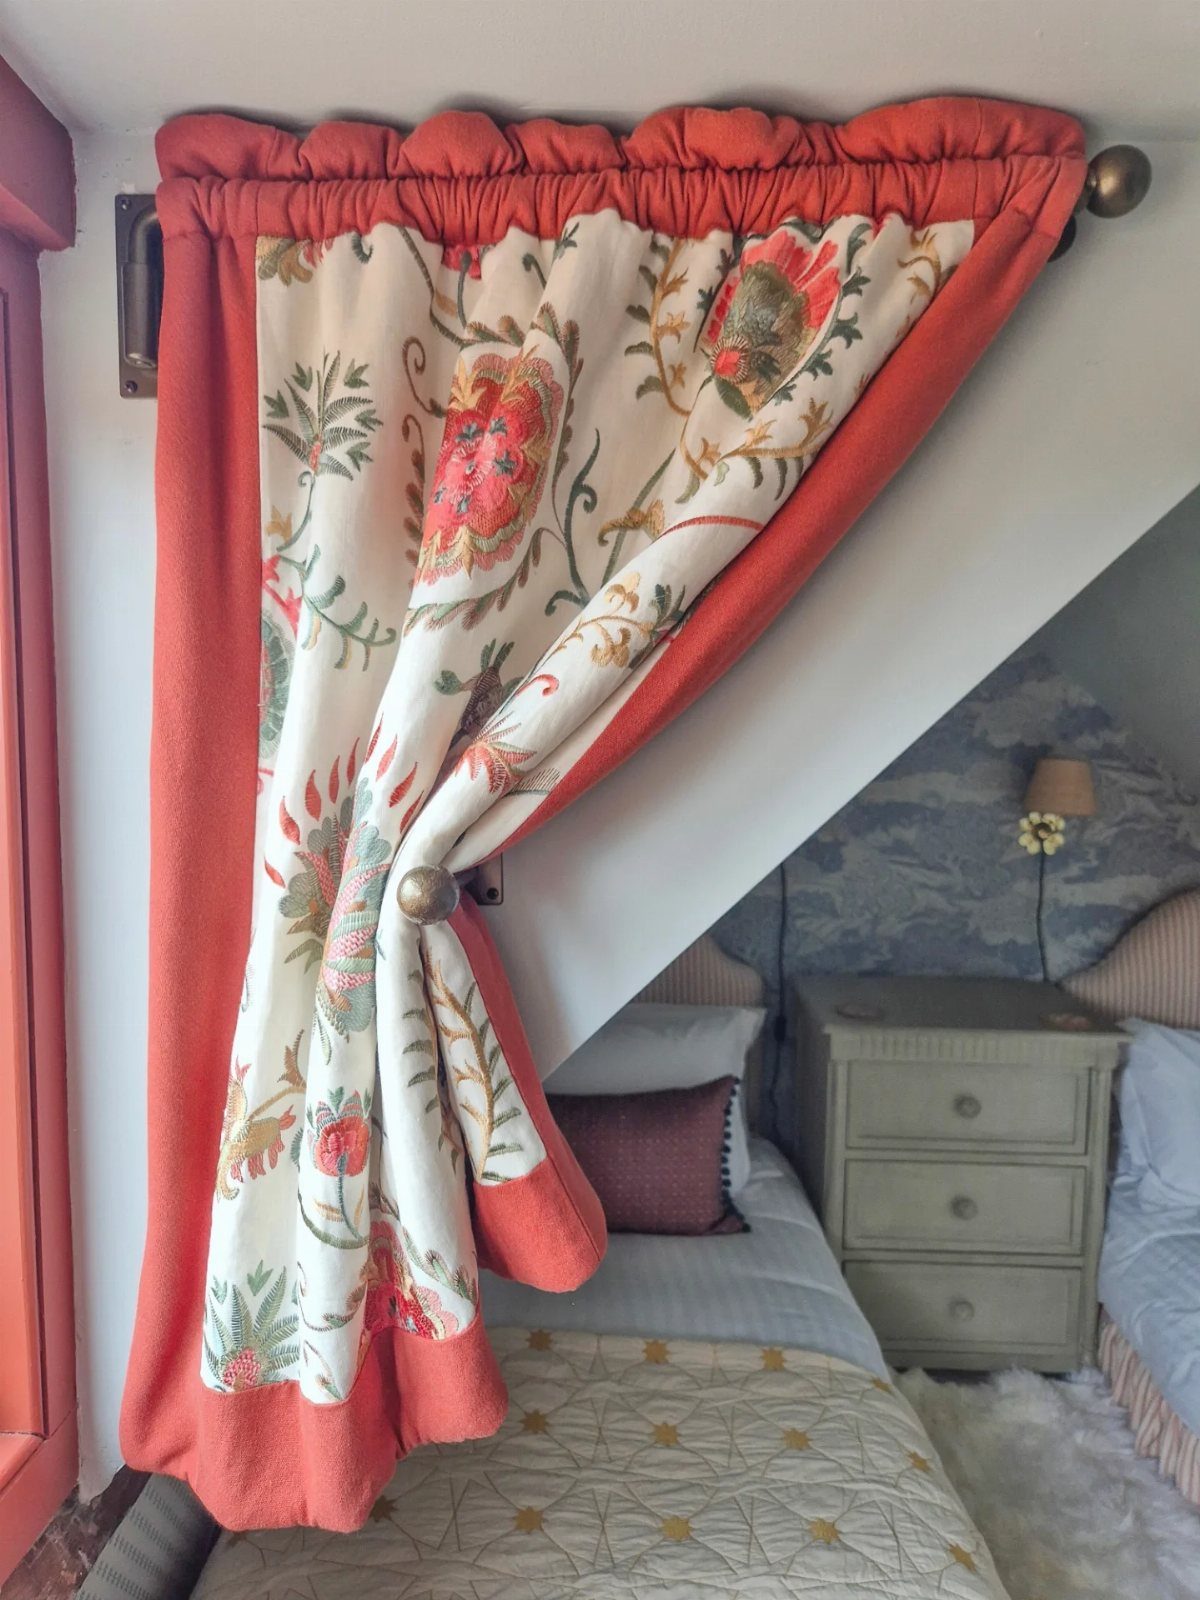
A curtain costs less than a door and installs in an afternoon, which matters when your attic serves as office Monday through Friday and guest room on weekends.
Hang it on a ceiling-mounted track so it clears the slope; a rod on the wall fights angles and gaps.
Pick a fabric with some weight to it. Light cotton billows and sticks to your legs in summer.
Something lined in cotton sateen or a heavy linen blend blocks light for naps and gives the divider presence.
Patterned curtains with a contrast border read as intentional design rather than leftover sheet. Orange trim ties the sleeping area to the rest of the room without demanding a full color scheme match.
9. Skylights and Large Windows
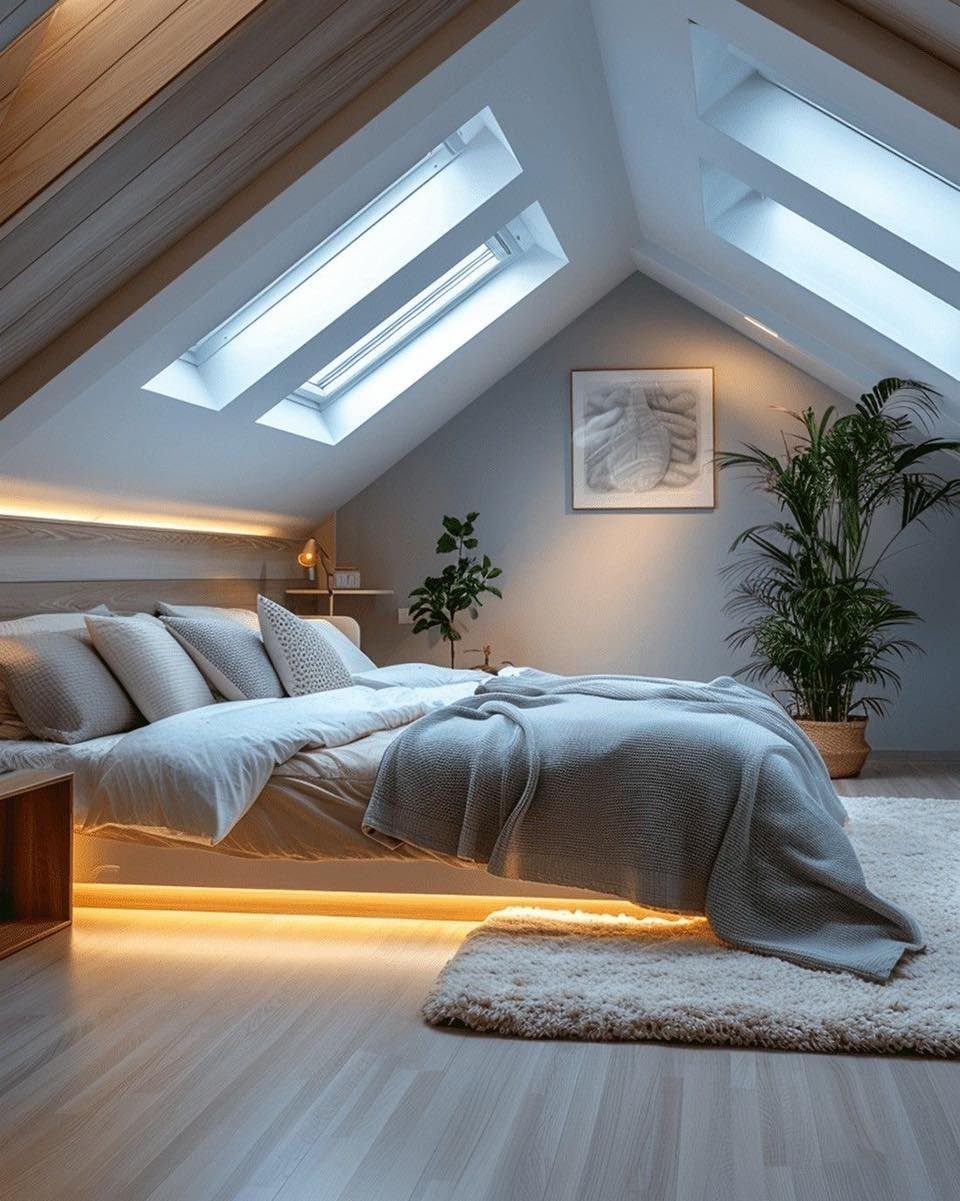
Skylights change an attic from storage dump to room you want to wake up in.
The sloped ceiling that makes standing tricky becomes an asset; it faces the sky directly, so a well-placed skylight pours in light that a vertical wall window would miss.
Operable units matter more here than in rooms below. Hot air collects at the top of the house, and a skylight that opens vents it without running the AC.
Warm LED strips under the bed are a nice touch for evening, but the skylight does the real work during daylight hours.
If your roofline and budget allow dormers instead, you gain headroom and a ledge wide enough for a narrow desk or a row of plants. Either way, keep window coverings simple.
A relaxed Roman shade, hung close to the glass, handles morning glare without cluttering the slope.
10. Wood Beams
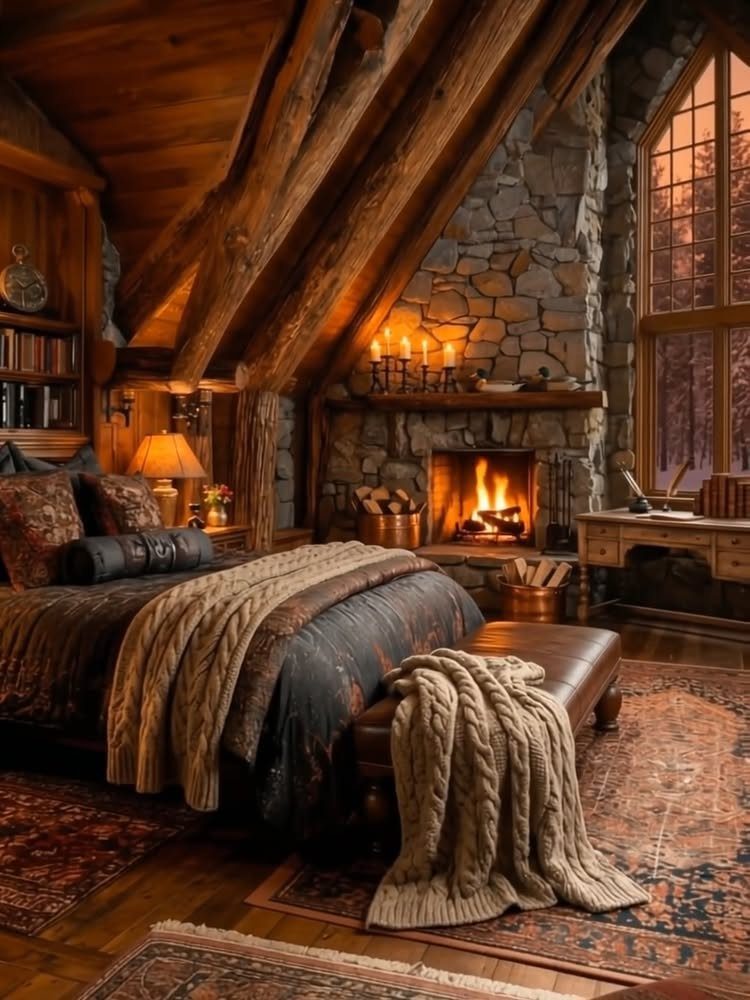
Exposed beams give an attic instant character that drywall would bury. Heavy timber against stone and forest view is the dream; most of us get smaller beams and a neighbor’s roofline, but the principle holds.
Leave the wood bare if the grain is decent. Paint only when the beams are scarred or mismatched, and then consider black or deep gray rather than white, which turns them into graphic stripes and away from warmth.
Pair the beams with materials that agree with them: jute or sisal on the floor, iron or reclaimed wood on furniture, blankets with some heft. The rustic look curdles fast when everything else is sleek and polished.
This style suits attics with real age and real beams. If your ceiling is flat and your beams are hollow faux, this is not the move for you; you will spend money proving something that is not true.
11. Reading Nook Under the Eaves
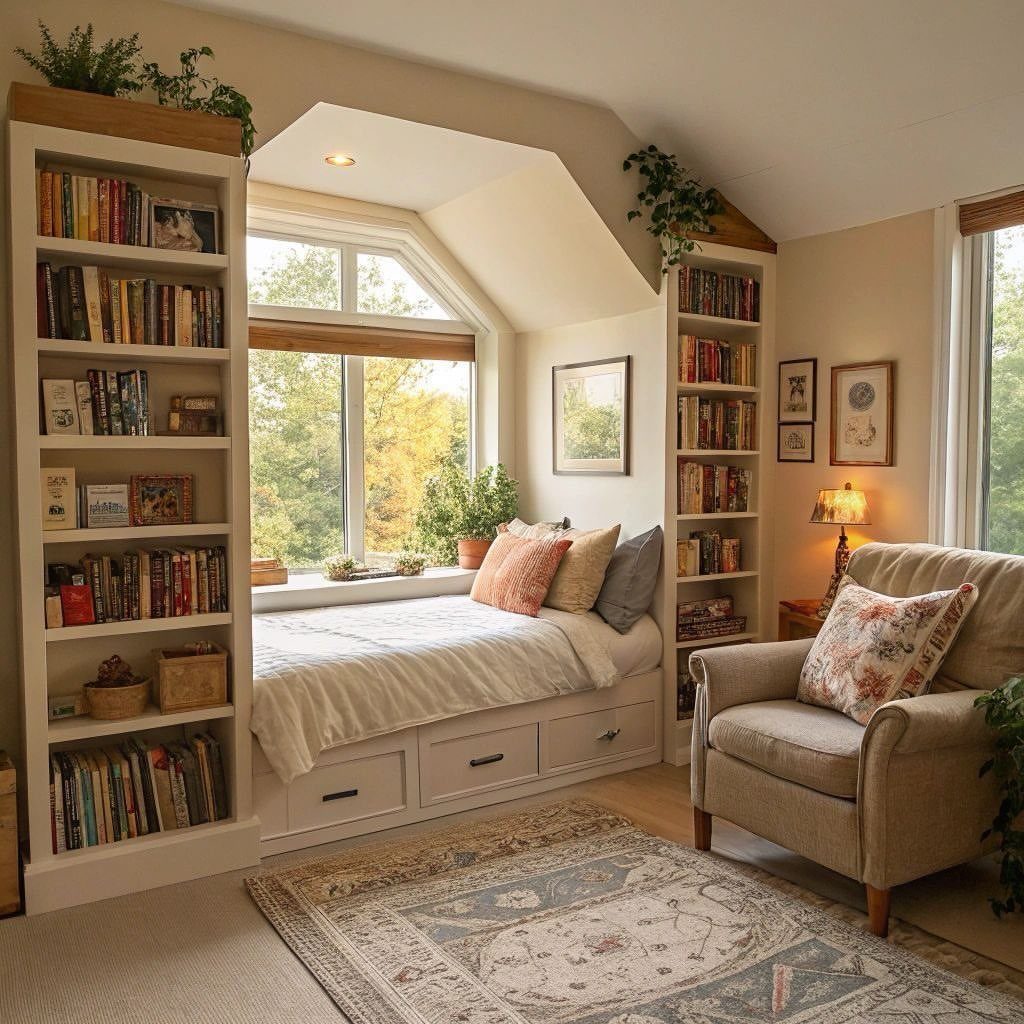
The space under the eaves is too low for standing, perfect for sitting. A reading nook there uses square footage that would otherwise hold a dust-collecting corner and nothing else.
A built-in daybed with drawers underneath and bookshelves on both sides is the full version, but a single chair and a wall-mounted light get you started.
Cushion the seat thickly. The floor is hard, the angle is tight, and comfort is the whole point.
Add a small lamp with a warm bulb; overhead fixtures in attic nooks tend to glare off the slope and shadow your page.
This suits anyone who reads before sleep and does not want to climb out of a real bed to turn off the light.
It trades away the option of using that wall for storage furniture, so keep your books in the nook itself or elsewhere in the room.
12. All-green Painted Attic Room
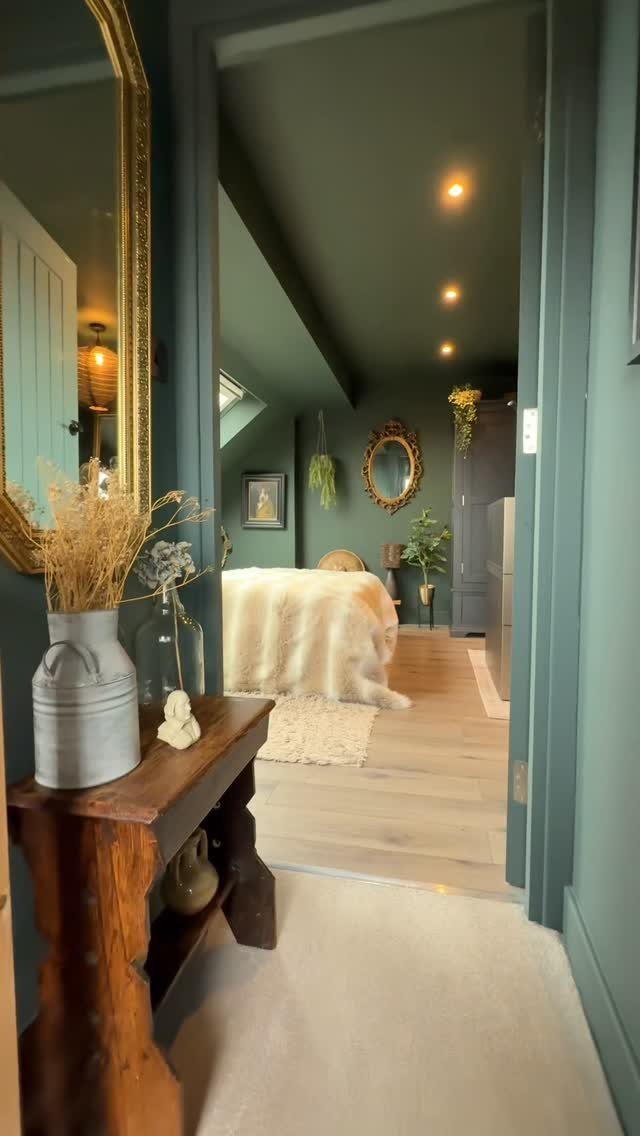
Painting walls and ceiling the same deep green erases the angles that make an attic feel chopped up. The eye reads it as one continuous shape instead of wall meeting slope meeting ceiling at awkward lines.
Sherwin-Williams Griffin carries brown undertones that keep it from reading as Christmas or nursery; it goes toward olive in morning light and toward forest in the evening.
A single color this saturated needs relief. The photo gives it through white bedding, pale wood floors, and a gold mirror that catches what light the skylight provides.
Without those breaks, the room caves in visually.
This works best in attics with some natural light and in rooms used mainly after dark.
A green this deep swallows shadows; if your attic is already dim and you need it for daytime work, go lighter or keep the color to one wall only.
13. Suspended Rope Net Hammock
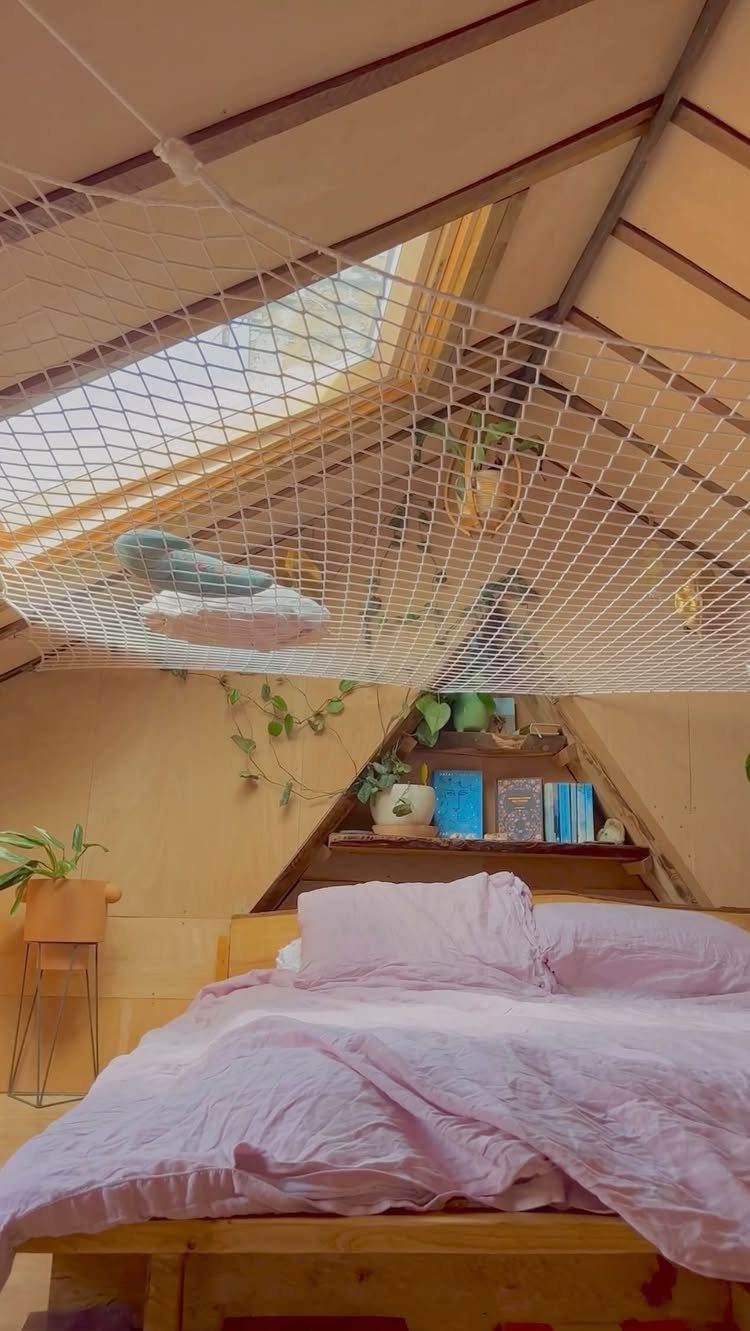
A rope net hammock turns dead air beneath a skylight into usable space.
In an attic with a high ridge, that overhead void is often just lost headroom; a cargo net or woven climbing rope stretched across joists gives you a reading spot, a place to drape tomorrow’s clothes, or a kid’s lounge without touching the floor plan.
Check your joist spacing before you order anything. Most standard nets assume standard joist spacing; older attics run wider and need custom rigging or added blocking.
I’d skip this if your attic ceiling is low enough that the net would hang at forehead level.
The idea works when the pitch is steep and the center stays open; in a shallow slope, the hammock fights the room instead of using what was already there.
14. Bed Centered Under Sloped Ceiling
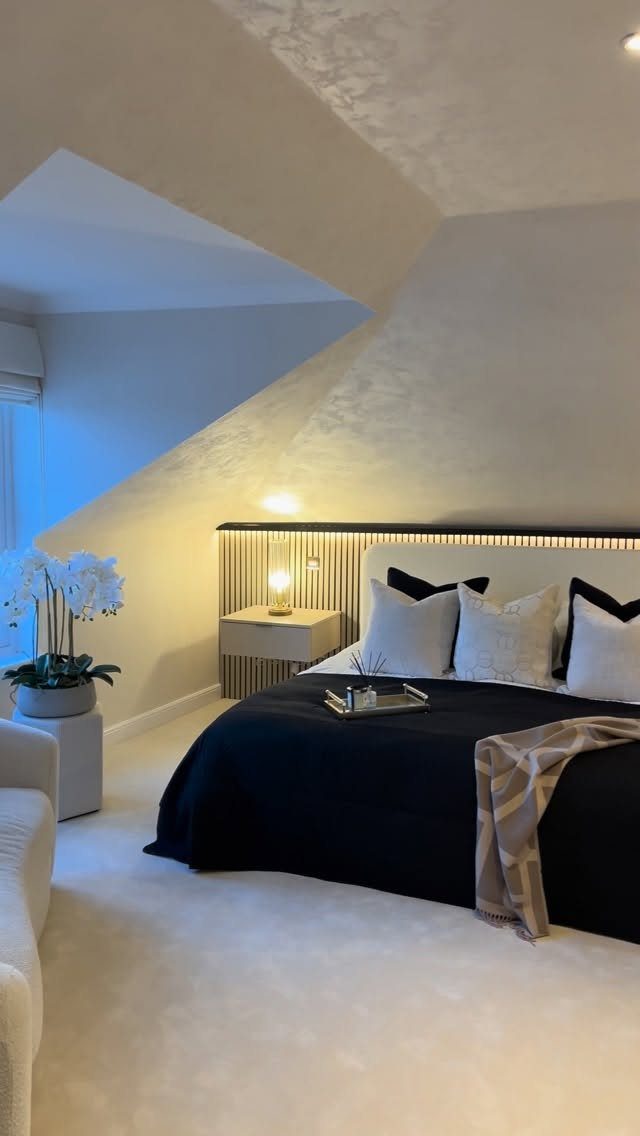
Putting the bed dead center under the slope, not shoved to the knee wall, changes how the whole attic reads.
The ceiling becomes architecture instead of obstacle, and you gain the taller sides of the room for standing space, storage, or a desk.
A low platform frame with lift-up storage or drawers underneath keeps the look clean while hiding off-season gear.
If the pitch is steep enough that you sit up into slanted plaster, switch to a mattress on the floor or a low frame that keeps your head clear.
Headboard height matters more than usual here; a low, horizontal slat or upholstered panel keeps the sight lines open where the roof comes down.
This layout trades a conventional bedside table for wall-mounted shelves or a narrow ledge, since floor space beside the bed shrinks to almost nothing.
I’d pick it for someone who sleeps alone and wants the attic to feel intentional rather than apologetic.
15. Pallet Bed Frame with Hanging Plants
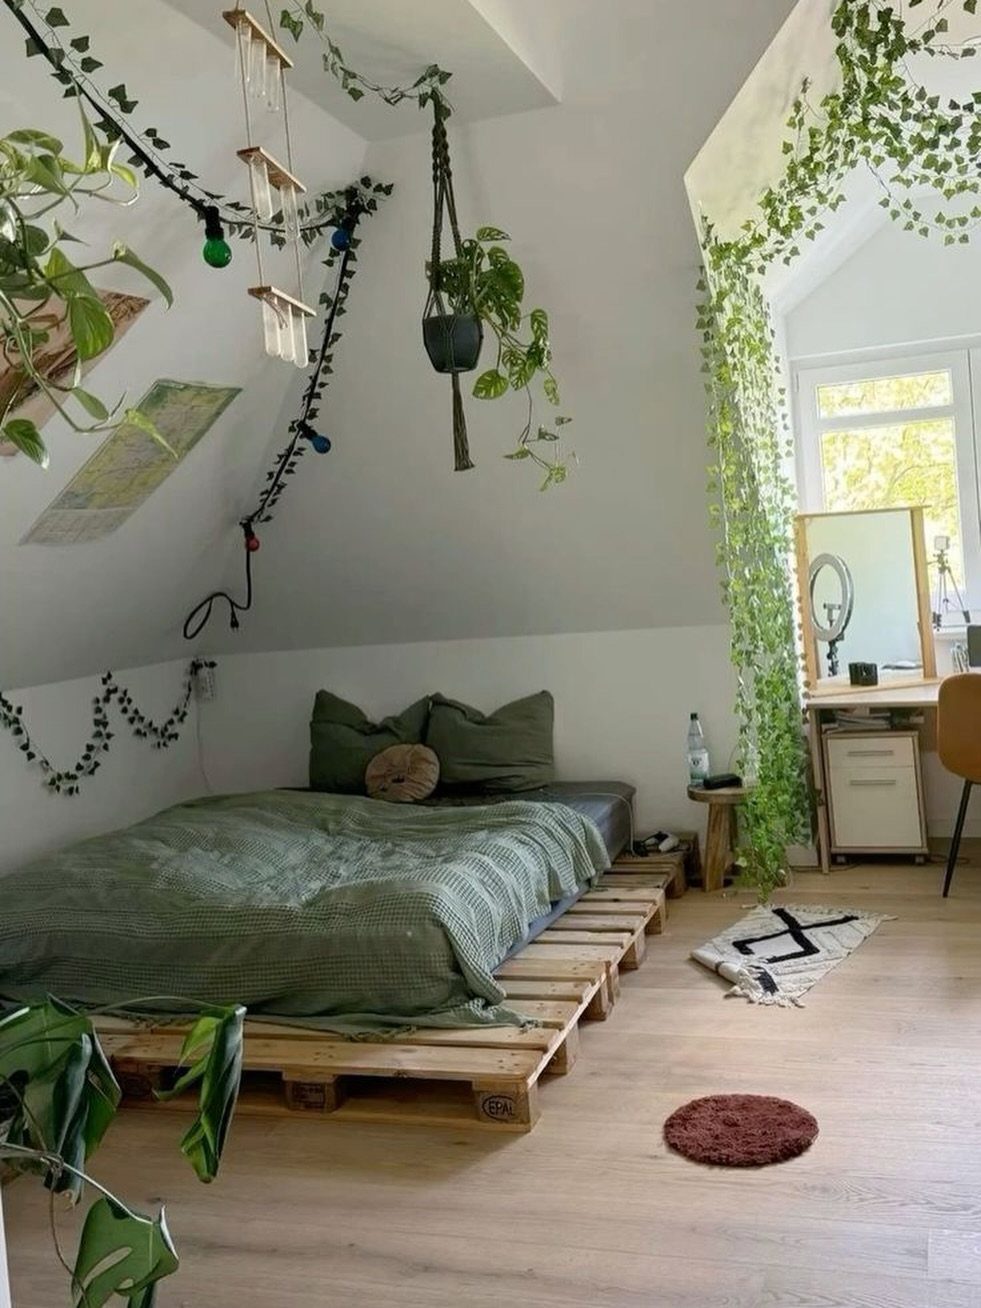
Pallet frames keep the mattress low enough that sloped ceilings stop being a hazard. You stop sitting up into the pitch, and the rough wood fits an attic’s already informal character.
Hanging plants and string lights overhead draw the eye up and soften the angles without paint or construction.
Standard pallets run 40 by 48 inches; two side by side suit a full mattress, three for a queen.
Sand the deck boards well, check for heat-treatment stamps (HT, not MB), and leave gaps for air or line the top with slats if your mattress needs solid support.
Under-bed storage still works: rolling bins or flat boxes slide between the stringer boards.
I’d add a grow bulb on the string circuit if your skylight faces north. This setup costs little, moves out in pieces, and suits a renter or anyone testing whether attic living sticks before building anything permanent.
16. Canopied Alcove Bed Nook
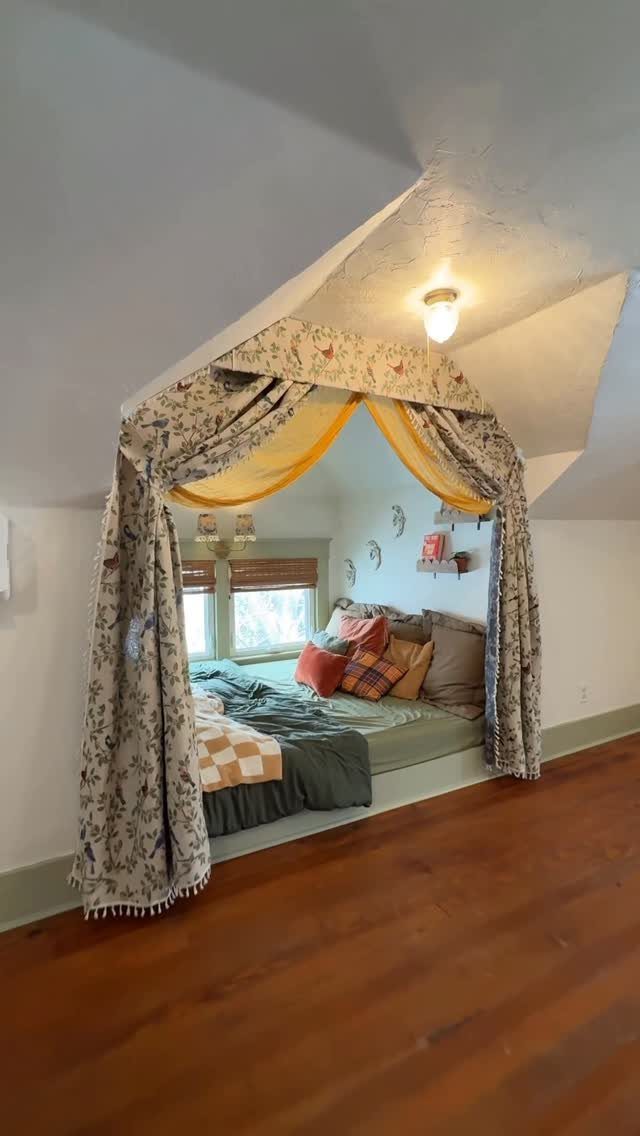
An alcove bed borrows the wall itself as headboard and footboard, so the room keeps its full floor area.
The canopy here is doing structural work too: it frames the opening, softens the edge where the recess meets the wall, and gives the sleeper partial enclosure without a door.
Depth is the variable that changes everything. A kid-sized mattress needs less wall depth than an adult twin, so check your alcove length before buying the frame.
If your knee wall cavity is shallower, build the nook outward into the room or size the bed down.
The canopy hangs from a rod or wire across the opening, not from the ceiling, so install blocking inside the frame during construction if you are building fresh.
I’d choose a washable cotton cover for the canopy; attic dust settles on fabric that stays still. This idea trades easy bed-making for coziness and square footage.
Best for a child, a guest, or anyone who does not mind crawling in from the side.
17. Built-in Vanity Under Sloped Ceiling
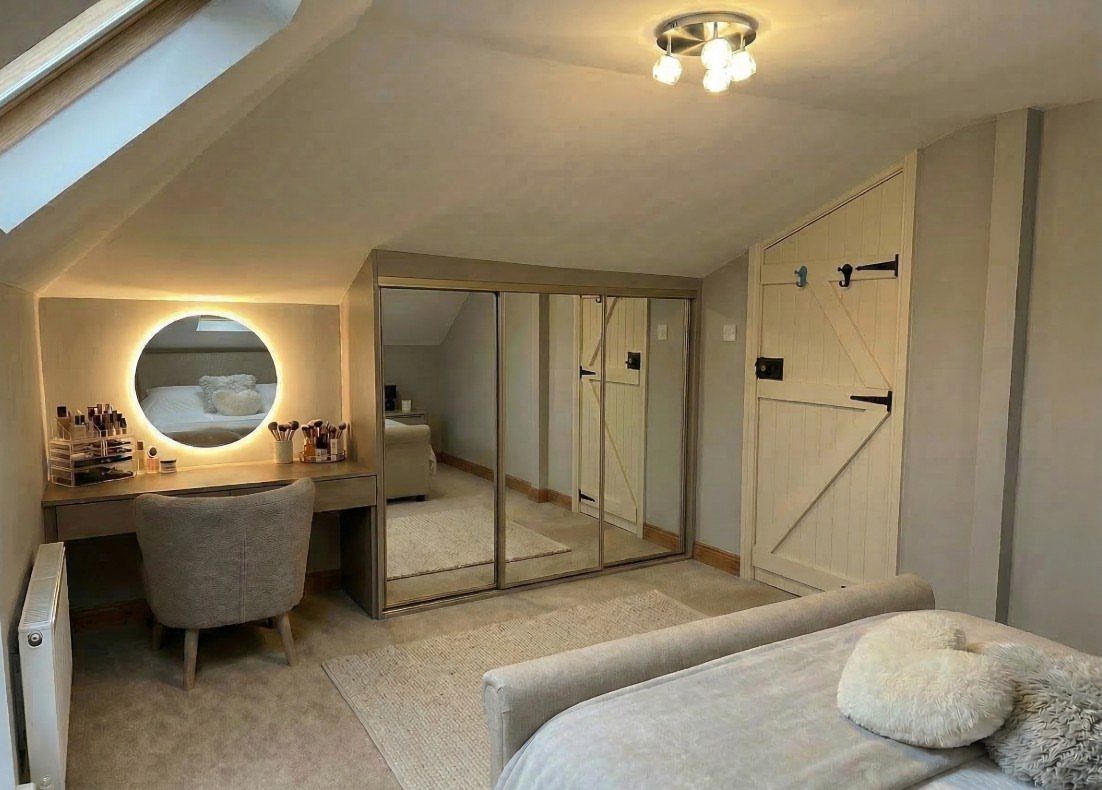
A vanity under the slope uses the one part of an attic where standing height was already impossible. The seat puts you at the right level for the mirror, and the desk depth fits where a taller piece would not.
Mirrored wardrobe doors beside it multiply the same trick. If you are building this in, run the wiring for the mirror during framing; retro-fitting a light into sloped plaster is fussy work.
Chair height matters. A standard vanity chair pairs with a desk around counter height; measure your knee wall height at that spot and subtract.
If the slope hits low enough to crowd your legs, you will need a lower seat or a shallower desk.
I’d pick this for someone who wants a dressing area separate from the bathroom and has already accepted that parts of the attic are crawl space.
18. Bed and Sitting Area Combination
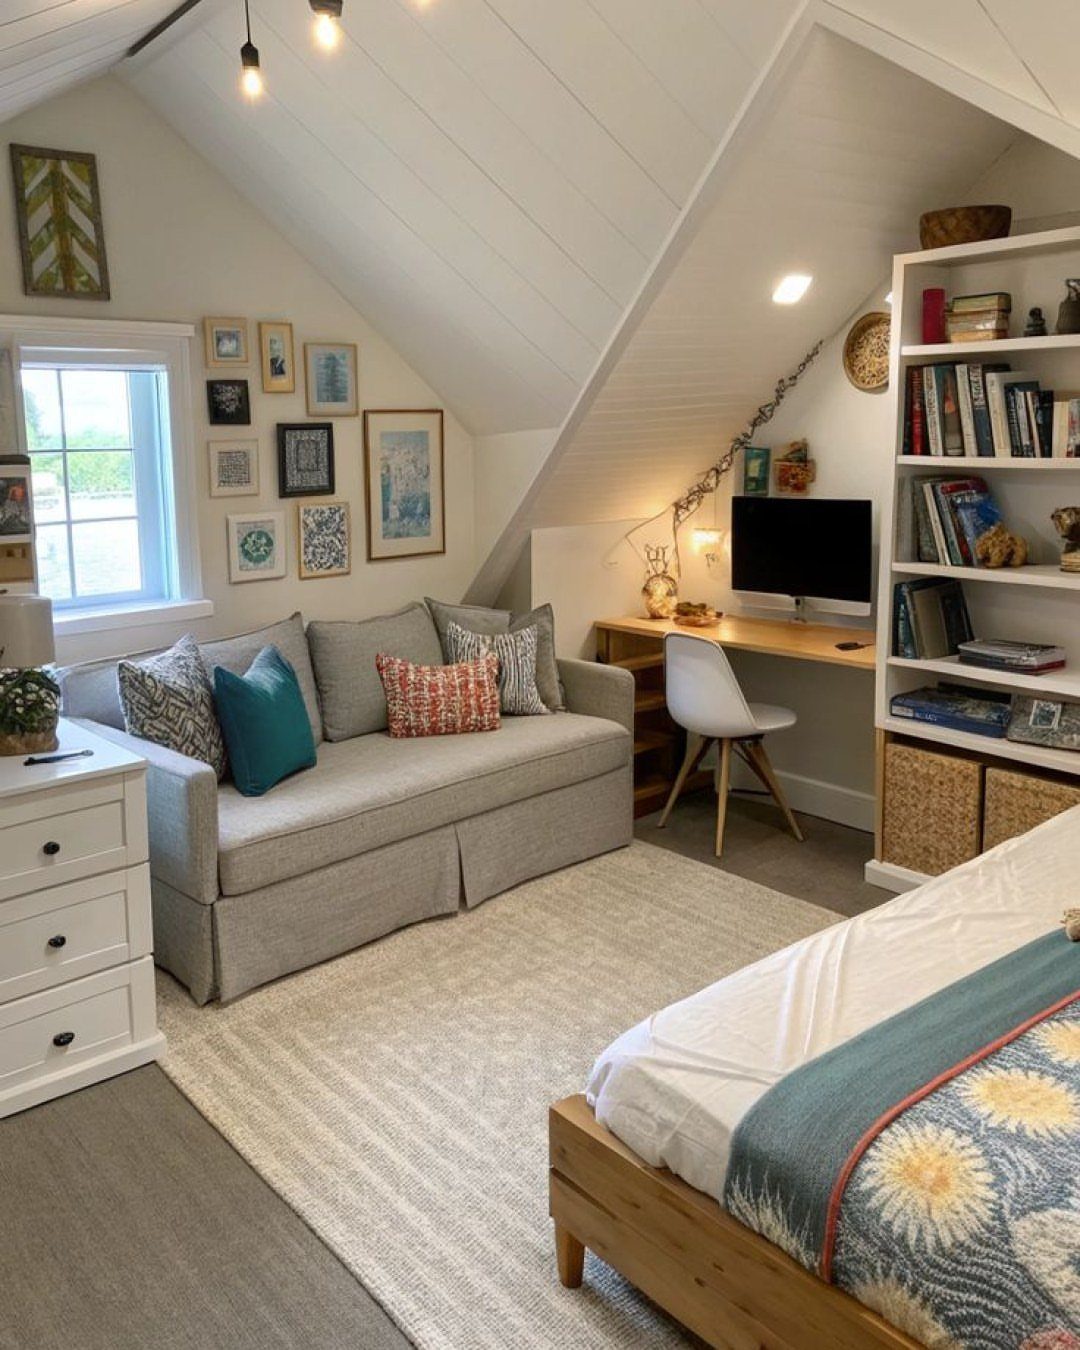
Attics large enough for a bed and a sofa raise the question of how many zones one room can hold without feeling like a dormitory.
The photo answers by keeping everything low and placing the sofa against the knee wall where headroom was already tight.
A full-size sofa, not a loveseat, anchors the sitting area as a real destination. The desk beside it borrows the same wall, so the office does not colonize the bed’s space.
Storage under the bed and behind the sofa handles what a chest of drawers would, since vertical furniture fights the slopes.
This layout needs width. I’d want generous headroom at the ridge to fit bed, path, and sofa without squeezing; less than that, and the desk drops out or the sofa shrinks to a settee.
Privacy takes a hit: one door, one room, and three functions means whoever is sleeping may be whoever is working. Best for a single occupant or a couple whose schedules overlap.
Maximize Natural Light
Where overhead light placement is awkward, wall-mounted task lighting fills in. When there is no wiring in the wall for real sconces, two desk lamps on narrow tables give the same upward light without the electrician.
Plug-in sconces work the same way.
Design for Functionality
Curtains divide these zones without the cost or permanence of a wall.
A low bed frame with drawers underneath and a bench that opens for storage keep the floor open.
Choose a Cohesive Color Palette
Attic bedrooms run small, and the temptation is to paint everything white. Light and airy surroundings work, but they are not the only path.
Worn leather, a navy throw, and gray curtains settle the room without boxing it in. The contrast keeps a small space from feeling sterile.
Pick colors that match the feeling you want: a quiet escape, a cabin hideout, or a bright work space. That answer guides paint, furniture, textiles.
A deep green like Sherwin-Williams Griffin, with its brown undertones, erases awkward angles by making wall, slope, and ceiling read as one continuous shape.
Cool tones in shadowed corners turn gloomy fast.
Consider the Attic’s Architecture
Sloped ceilings are the defining feature of an attic. Instead of flattening them with drywall, make them the point.
Bookshelves and cabinets cut to fit the slanted walls turn awkward angles into storage and make the room look planned that way.
Frequently Asked Questions
What is the 7 and 7 rule for attics?
I haven’t tested the 7 and 7 rule myself, so I won’t speak to it here.
Is an attic a good bedroom?
Yes, if you work with its limits instead of against them.
Sloped ceilings that fight your dresser placement also give you a natural peak for pendant lights, and the short walls below them are dead space until you fit them with drawers or shelves.
A well-planned attic bedroom trades standard-room convenience for coziness and character you cannot replicate downstairs.
What color is best for decorating an attic room?
Light colors open up the space, but deep greens and moodier tones can work if the room has enough natural light and you break them up with white bedding or pale wood.
Pink, cream, and ochre catch what light sneaks in and keep shadowed corners from going flat; blues and grays tend to sink back into the dark.