
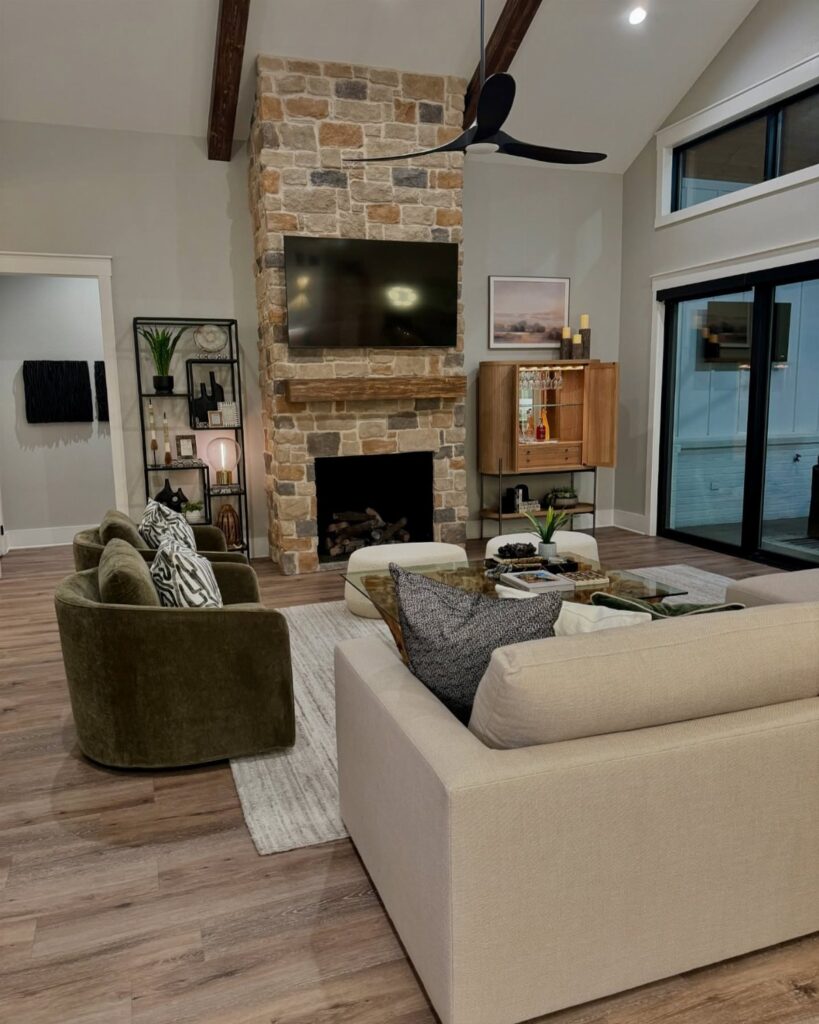
These family room ideas run from a textile refresh to a folding glass door install that costs what a midrange kitchen remodel does.
What you choose depends on whether your room needs to gather people in one zone or split into separate uses.
A game table tucks against a wall when it is not in use; an L-shaped sectional with storage in its base anchors the whole household in the same corner.
1. Coffee Table
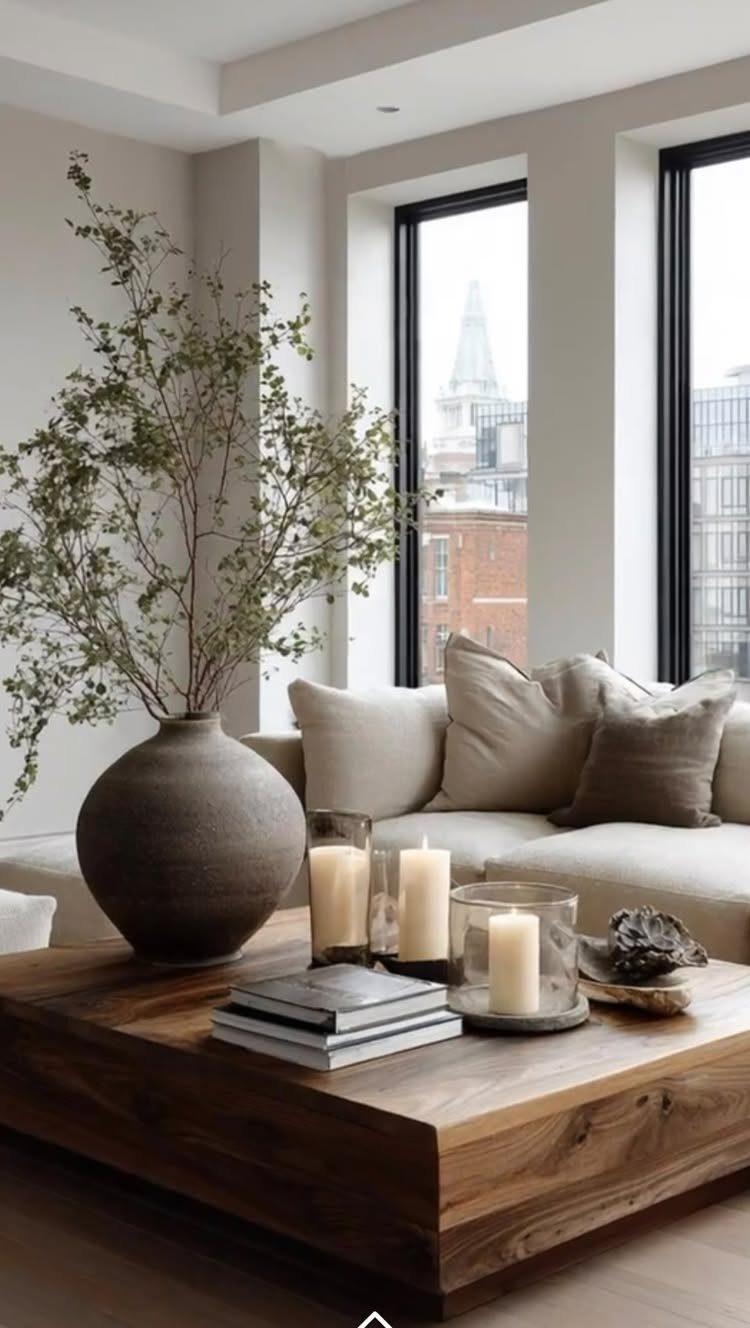
A solid wood coffee table with real heft changes how a family room works.
I look for one large enough that board games can stay set up for days without blocking foot traffic, or I pair two smaller tables that can split apart when the kids need floor space.
A lift-top model turns the surface into a work or dinner spot without adding furniture. Storage inside hides remotes and controllers that otherwise collect on every surface.
This suits households where the coffee table earns its keep from morning coffee through evening homework. Skip the delicate or undersized; a family room table takes knocks.
2. Symmetrical Layout
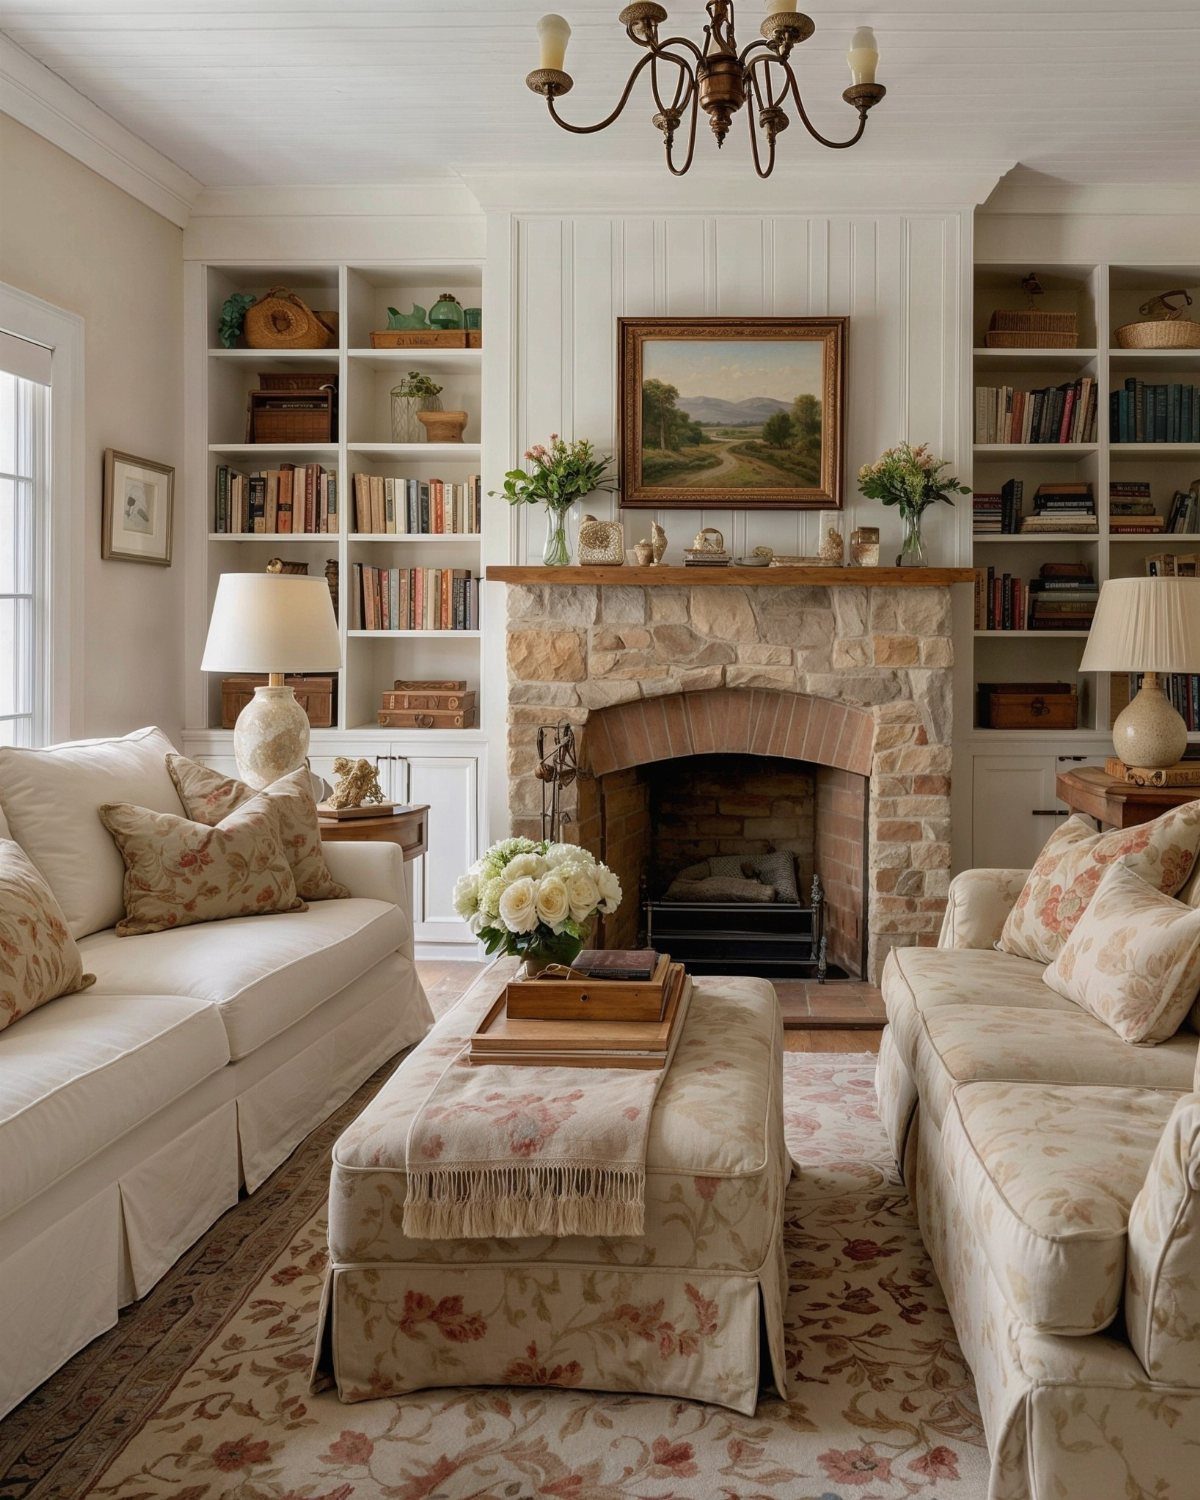
Two matching sofas facing each other across a central ottoman or coffee table gives a room instant order. I orient the arrangement around whatever fixed element the room already has: a fireplace, a window wall, or even a television.
The balance works best when the pieces share a visual weight, not necessarily identical lines. A low-backed sofa paired with a higher one throws the rhythm off, and gaps behind seating become dead space that collects clutter.
This layout trades some flexibility for calm. It suits rooms where you want conversation to flow easily and where the architecture already suggests a center.
3. Pillows, Throws, and Rugs
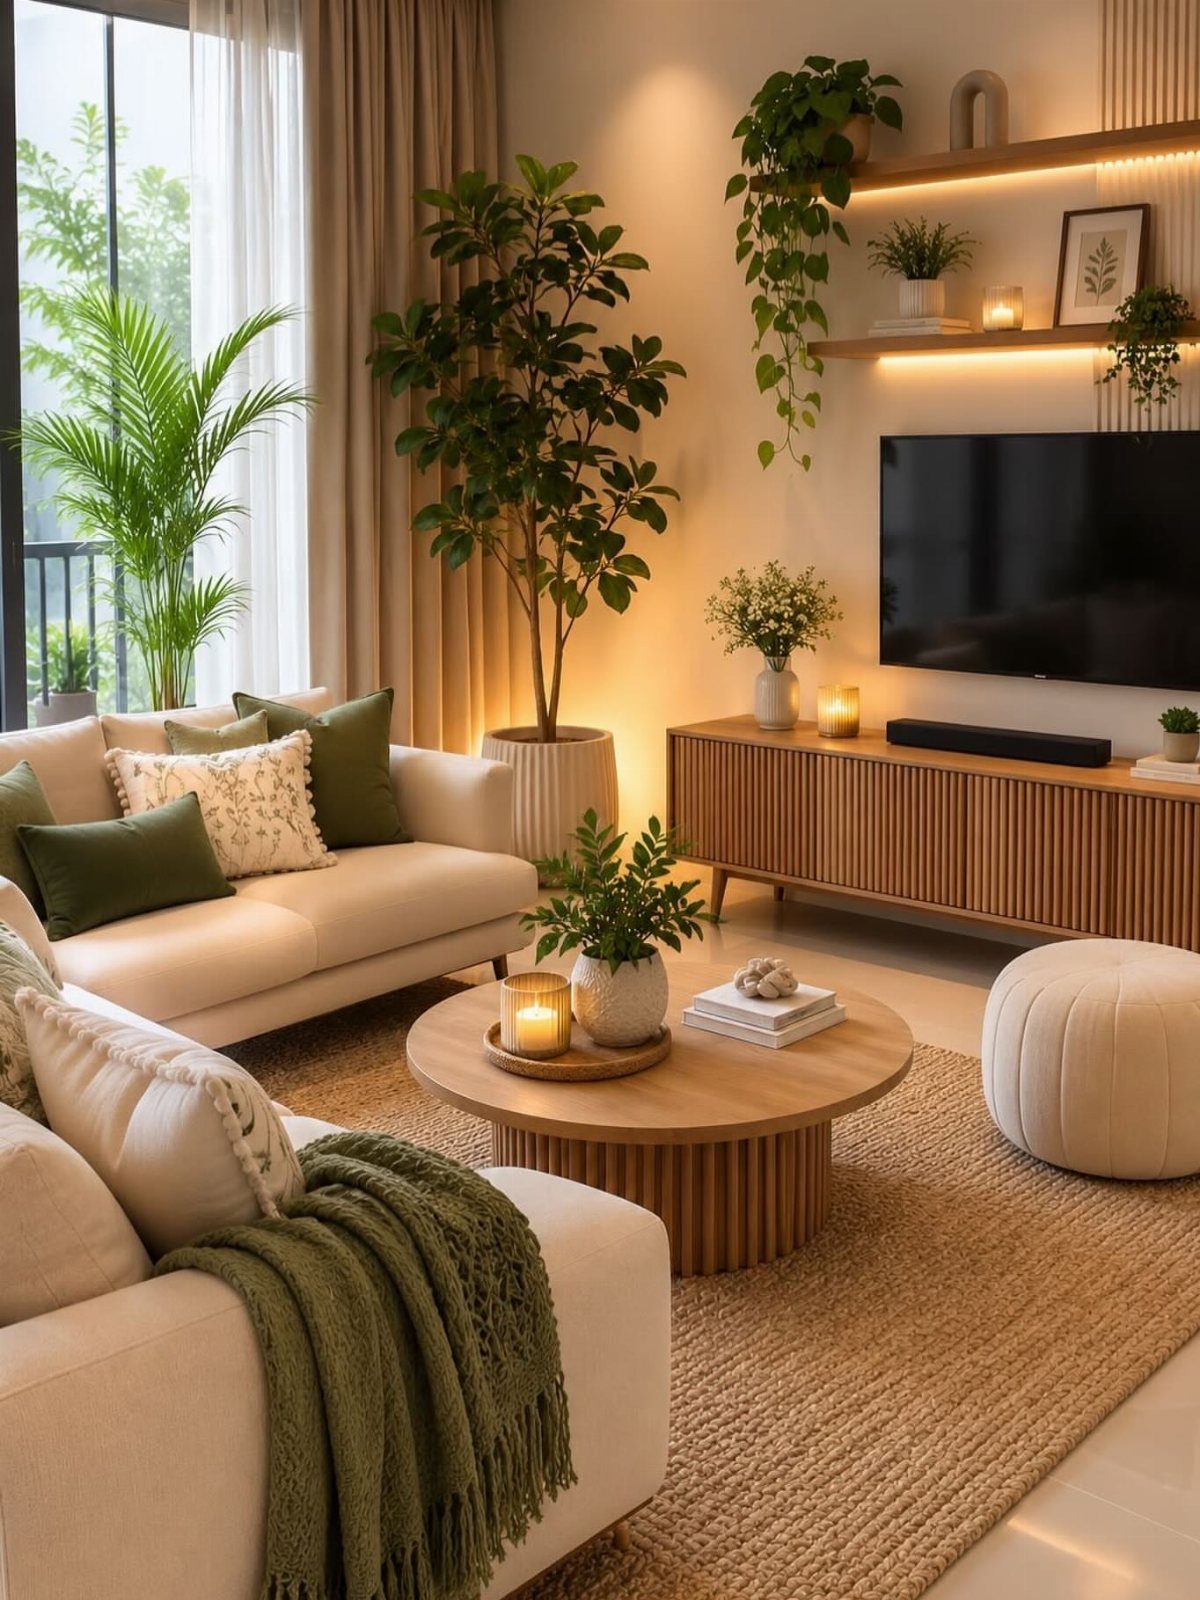
Layering textiles is the fastest way to make a family room feel finished without buying new furniture.
I start with a rug that can handle muddy shoes, then build upward: a mix of pillow sizes in fabrics that read differently under the same light, a throw heavy enough to actually use.
Natural fibers age better than synthetics in a room that sees real living. Jute, cotton, and wool develop character; polyester pills and looks tired.
This approach suits renters and homeowners alike because nothing is permanent. Swap covers seasonally, wash what gets spilled on, and the room keeps up with how you actually live.
4. Focus on Texture
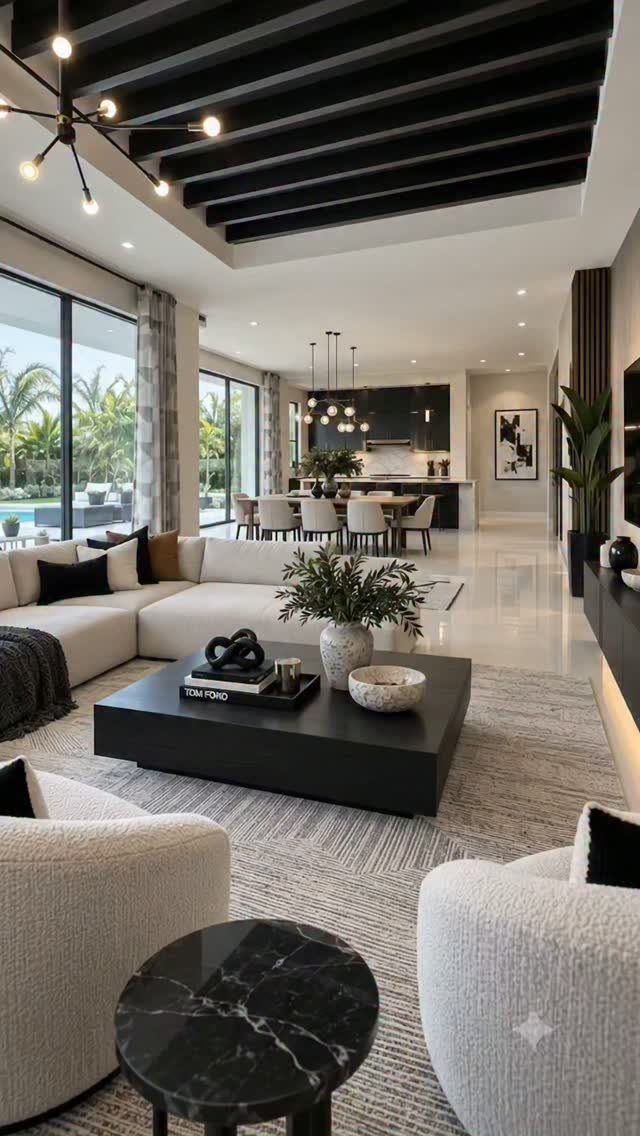
Tall ceilings and big windows can leave a family room feeling hollow no matter how warm the thermostat runs.
Hilary Matt filled one such space in Armonk, New York, with bouclé, patterned weave, and soft pile until the room felt held rather than exposed.
I add texture through upholstery first, then rugs, then smaller touches. A single rough material against everything smooth reads as an accident; three or more distinct textures read as intention.
This matters most in modern or open-plan rooms where hard surfaces dominate. The trade is that highly textured fabrics show wear faster, so I specify performance-grade options where dogs or kids sit.
5. L-shaped Sectional
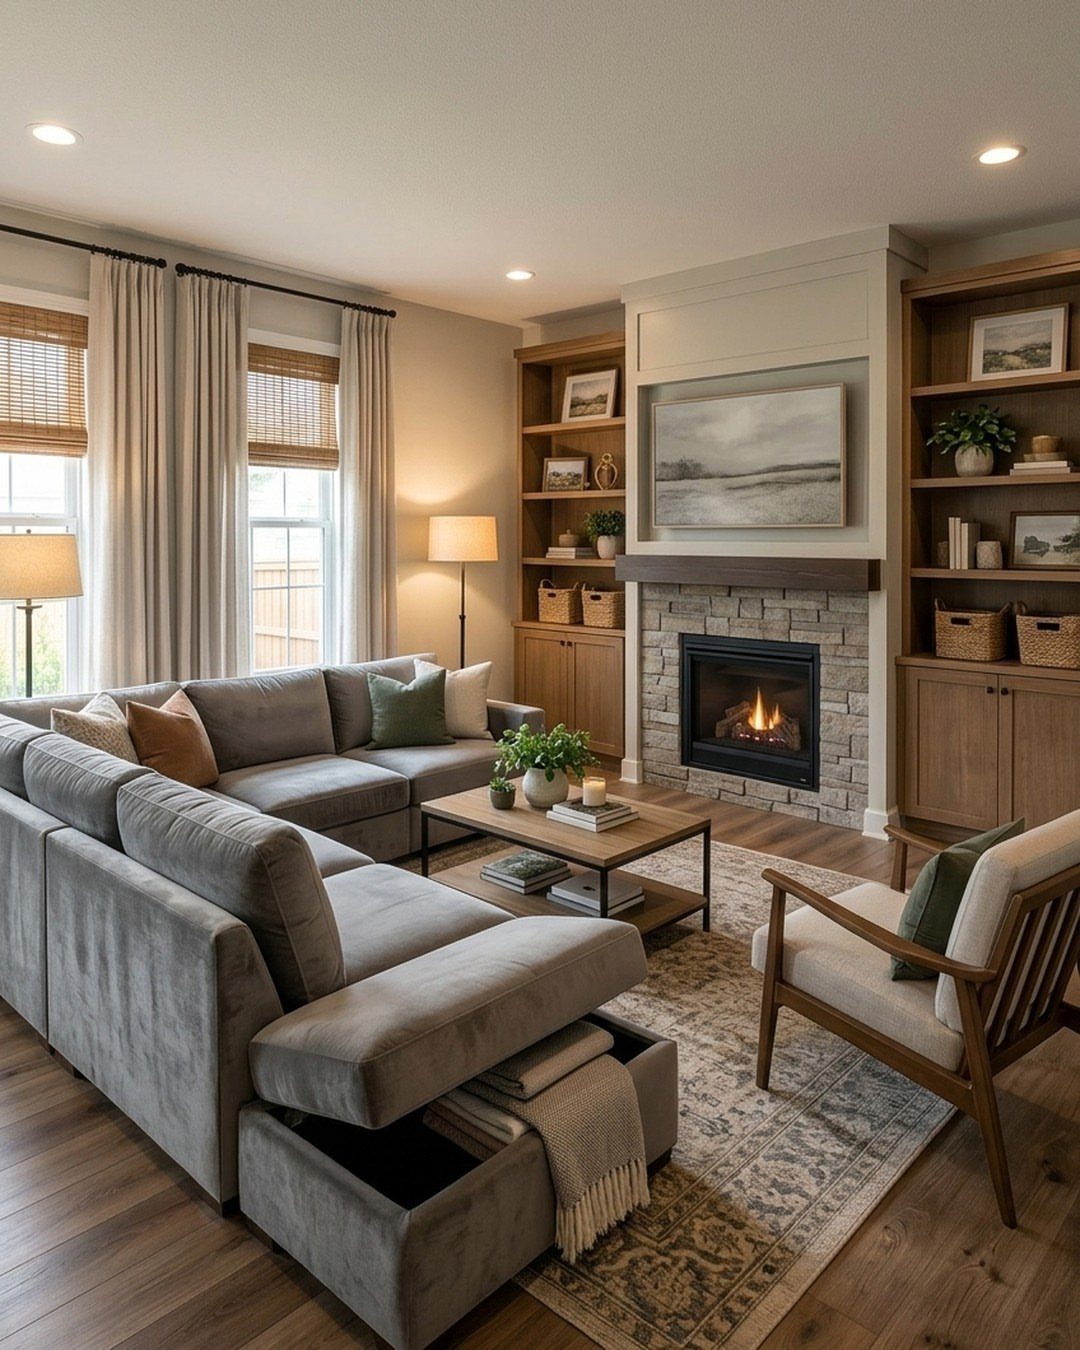
A plush L-shaped sectional with a chaise anchors a family room the way separate pieces rarely do. Everyone lands in the same zone instead of scattering to individual chairs, and the corner invites stretching out without blocking the room’s flow.
I look for depth over width in the seat: enough to let you tuck legs up. Storage built into the base holds blankets and board games where the coffee table would otherwise drown.
This configuration eats wall space and can overpower a small room. In tighter quarters, a two-piece sofa and loveseat arrangement keeps the gathering quality without the bulk.
6. Floor-to-ceiling Bookshelves
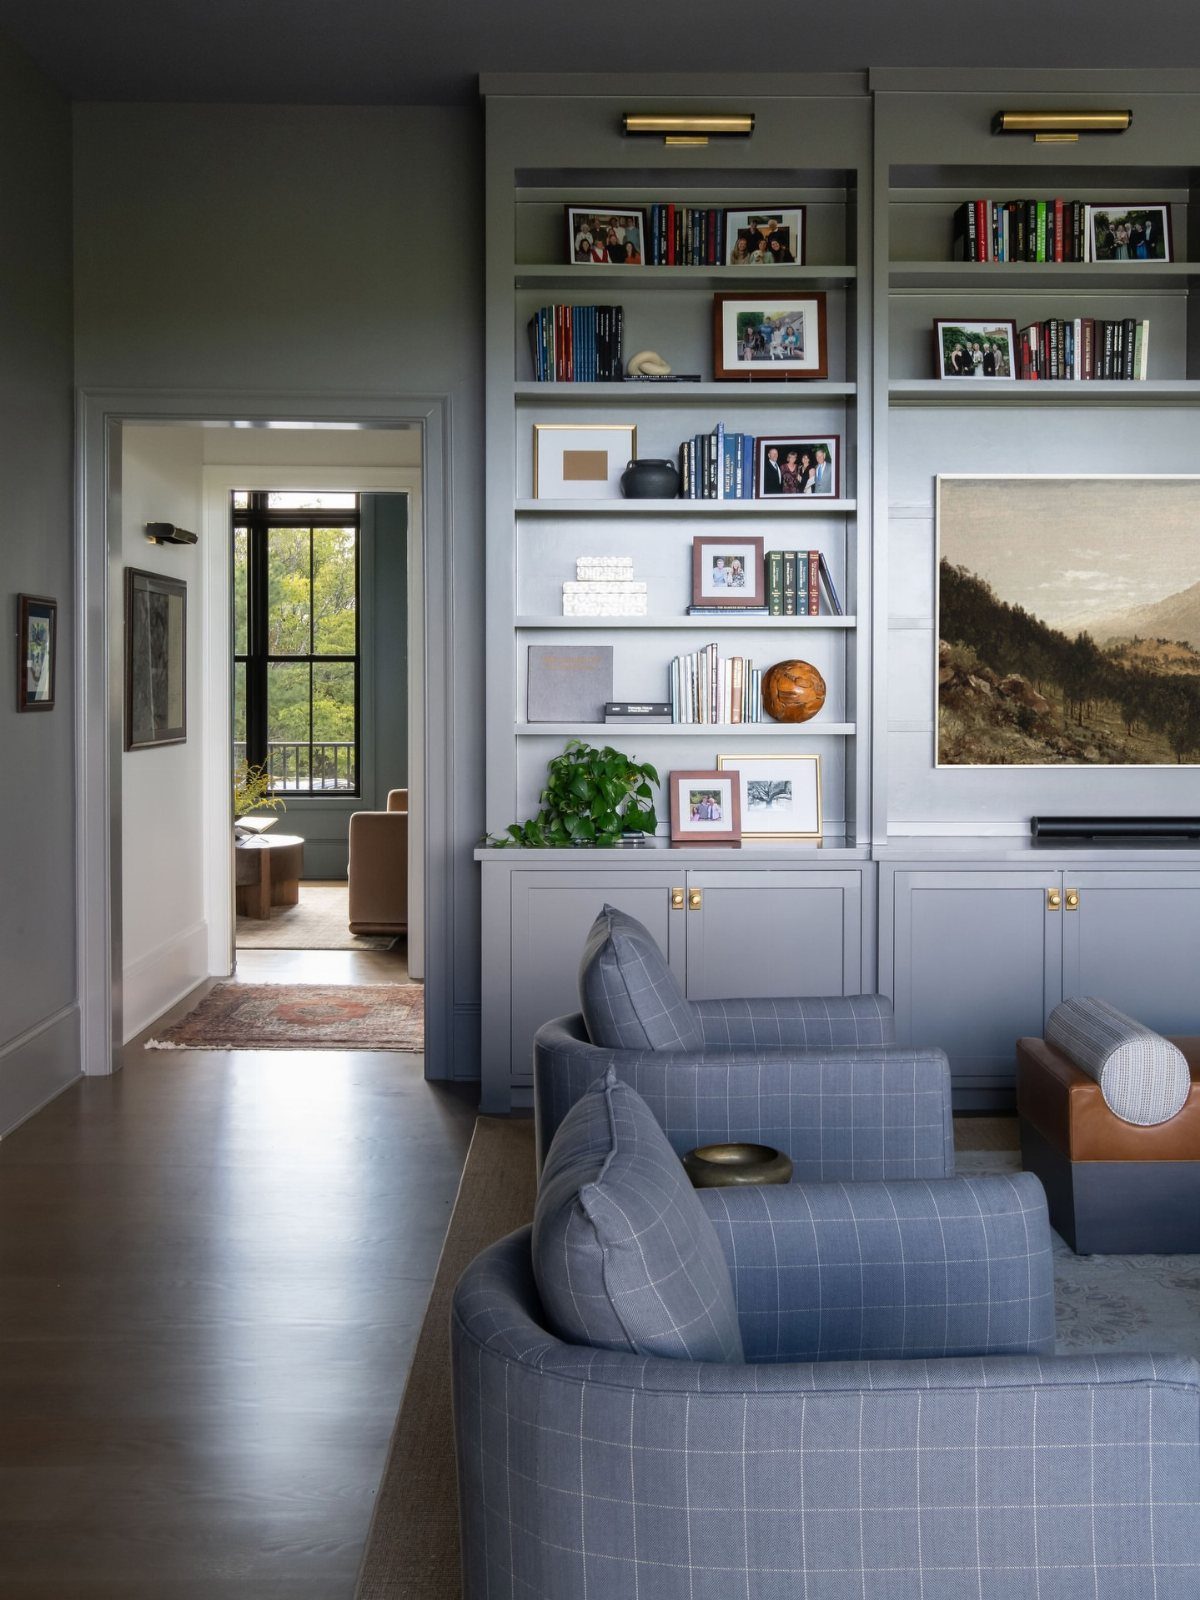
Custom floor-to-ceiling shelving turns a wall into storage and personality at once. I design the lower cabinets for the messier realities: toys, cables, the router, with doors that close when adults take over the room.
Open shelves above hold books and the objects that make the space yours.
In one Louisville project, reeded glass pocket doors slide across the open shelving to hide the lower half entirely for evening entertaining. That dual-mode thinking is worth borrowing even in simpler builds.
This investment pays off in rooms with a long uninterrupted wall. Anything less and the proportion turns squat; a half-height console with art above suits narrower spaces better.
7. Colorful Accents
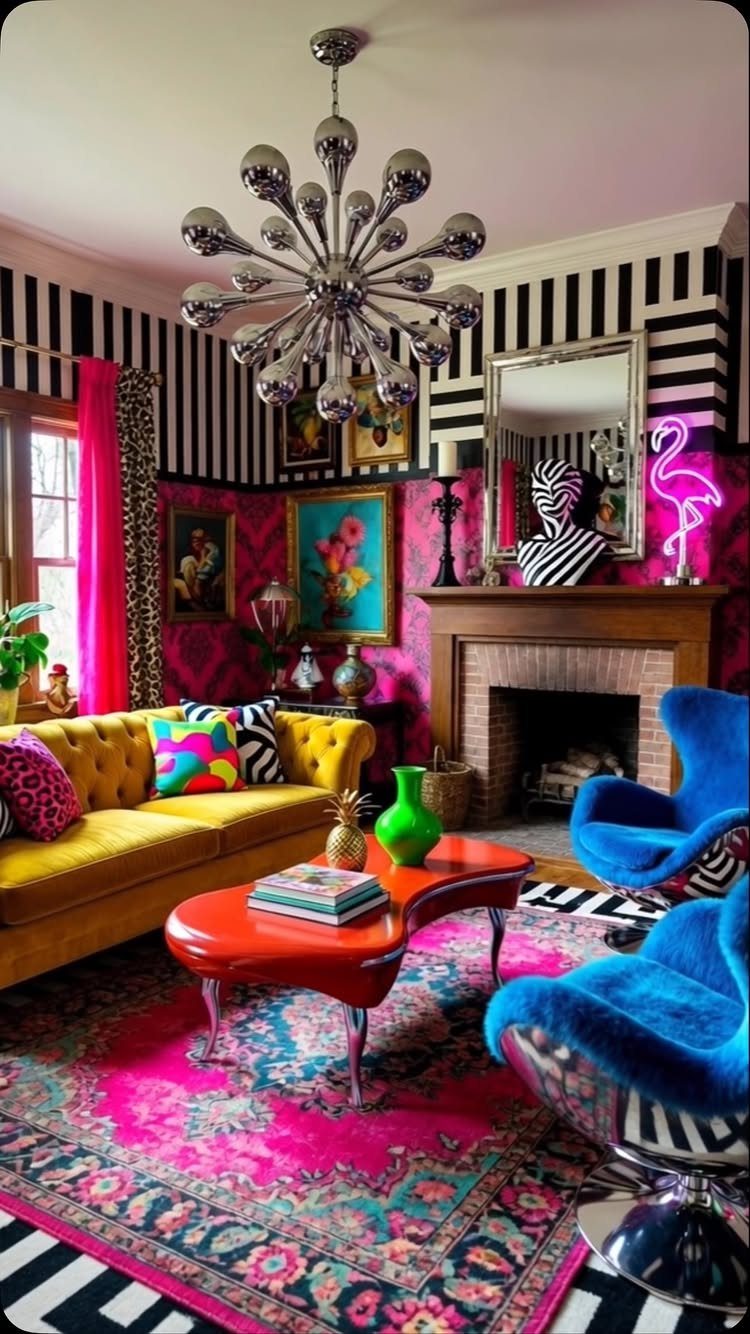
A yellow sofa against hot pink wallpaper reads loud on purpose, and that is exactly what it should do. Color works best when one piece carries the weight so the rest can stay quiet.
This suits renters and the commitment-shy. Paint is permanent; a pink rug you can roll up is not.
For walls, removable papers have improved enough to try.
Best for families with small kids who will stain anything pale. The busy hides the mess.
8. Game Table
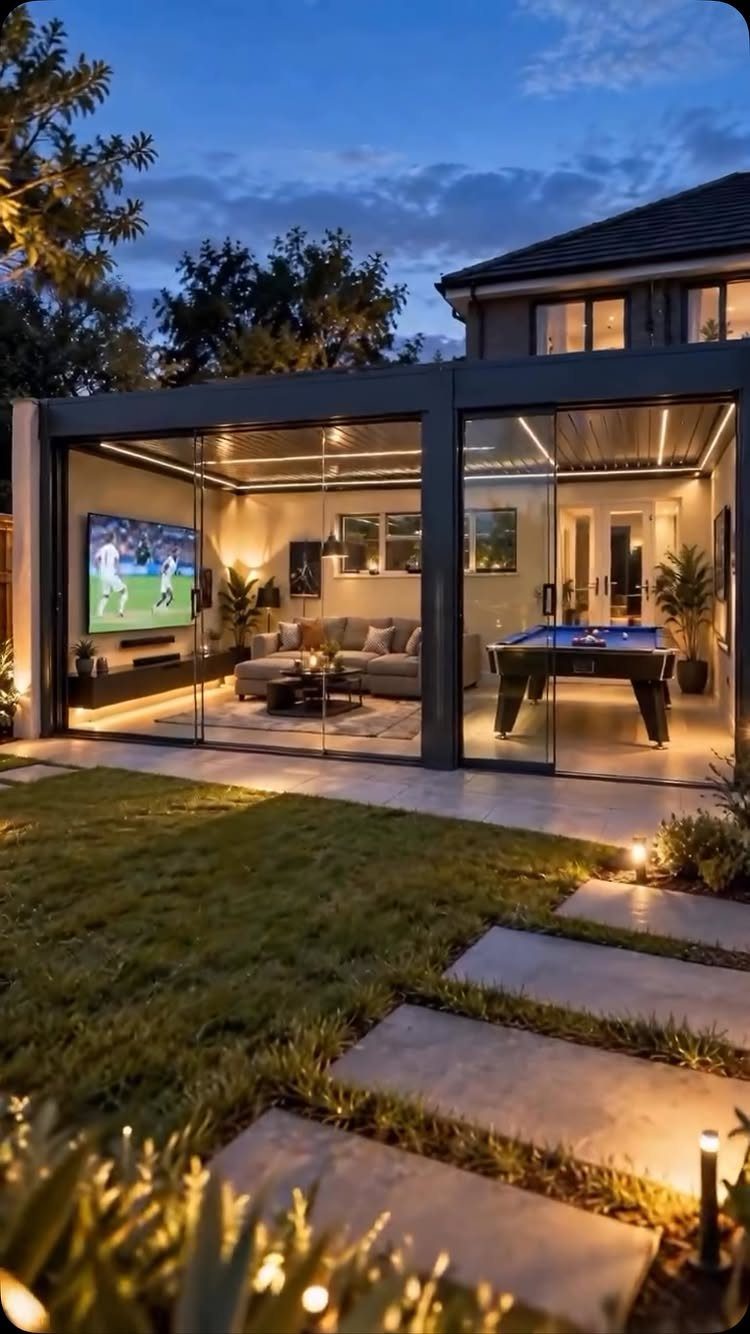
A pool table under glass doors turns a backyard room into somewhere teenagers actually want to be.
The same logic holds inside: a dedicated game table, even a small one, gives the family room a second purpose beyond staring at a screen.
Board games need less space than billiards. A 36-inch square table seats four for most games and tucks against a wall when not in use.
Old dining tables cut down lower work perfectly; that height suits kids and keeps pieces from sliding.
You lose some chair count in exchange. A game table eats floor space that could hold another sofa.
For tight rooms, a flip-top console against the wall opens wide when needed.
9. Vintage Finds
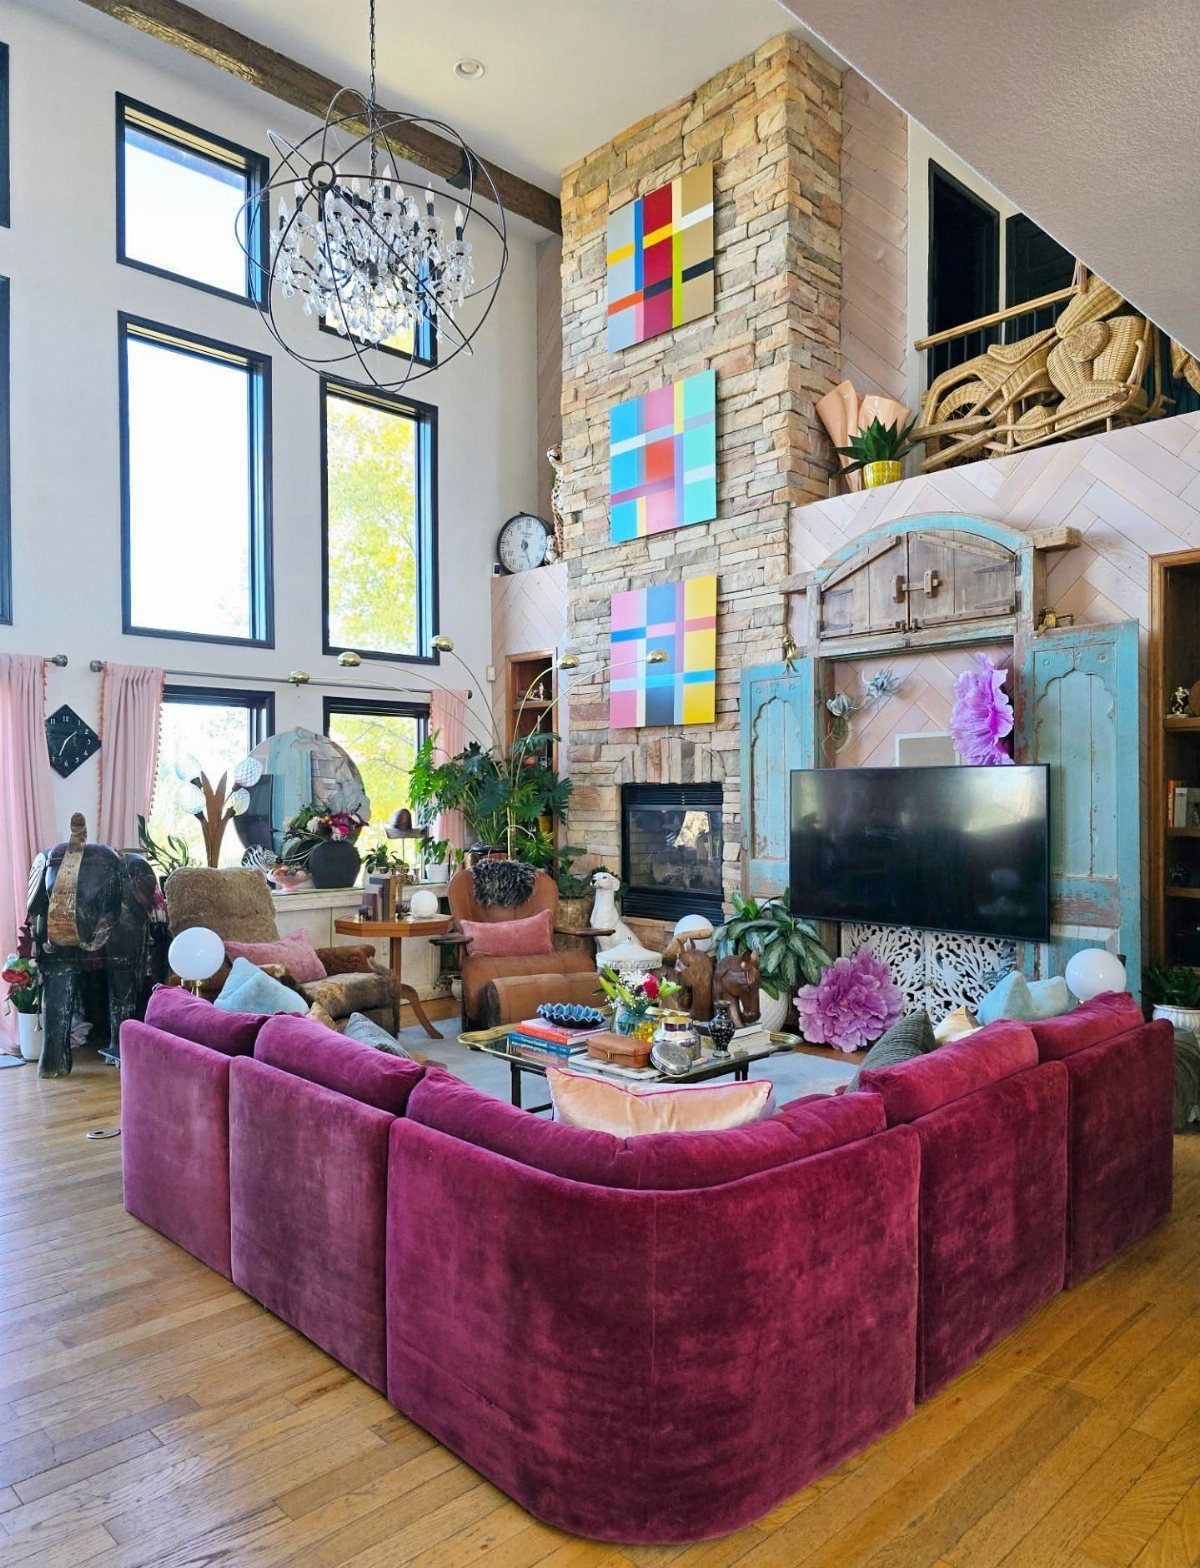
Old shutters framing a television beat a black rectangle on bare wall every time.
Find pieces with enough scale to matter; a small trinket on a big mantel disappears, but two tall shutters or an ornate cabinet anchors the whole arrangement.
Flea markets and estate sales are the obvious sources, though I have better luck at local craft fairs where makers rework old wood into something usable.
Check for stability before you buy. A wobbly cabinet is a head injury waiting for a toddler.
10. Family Art and Photos
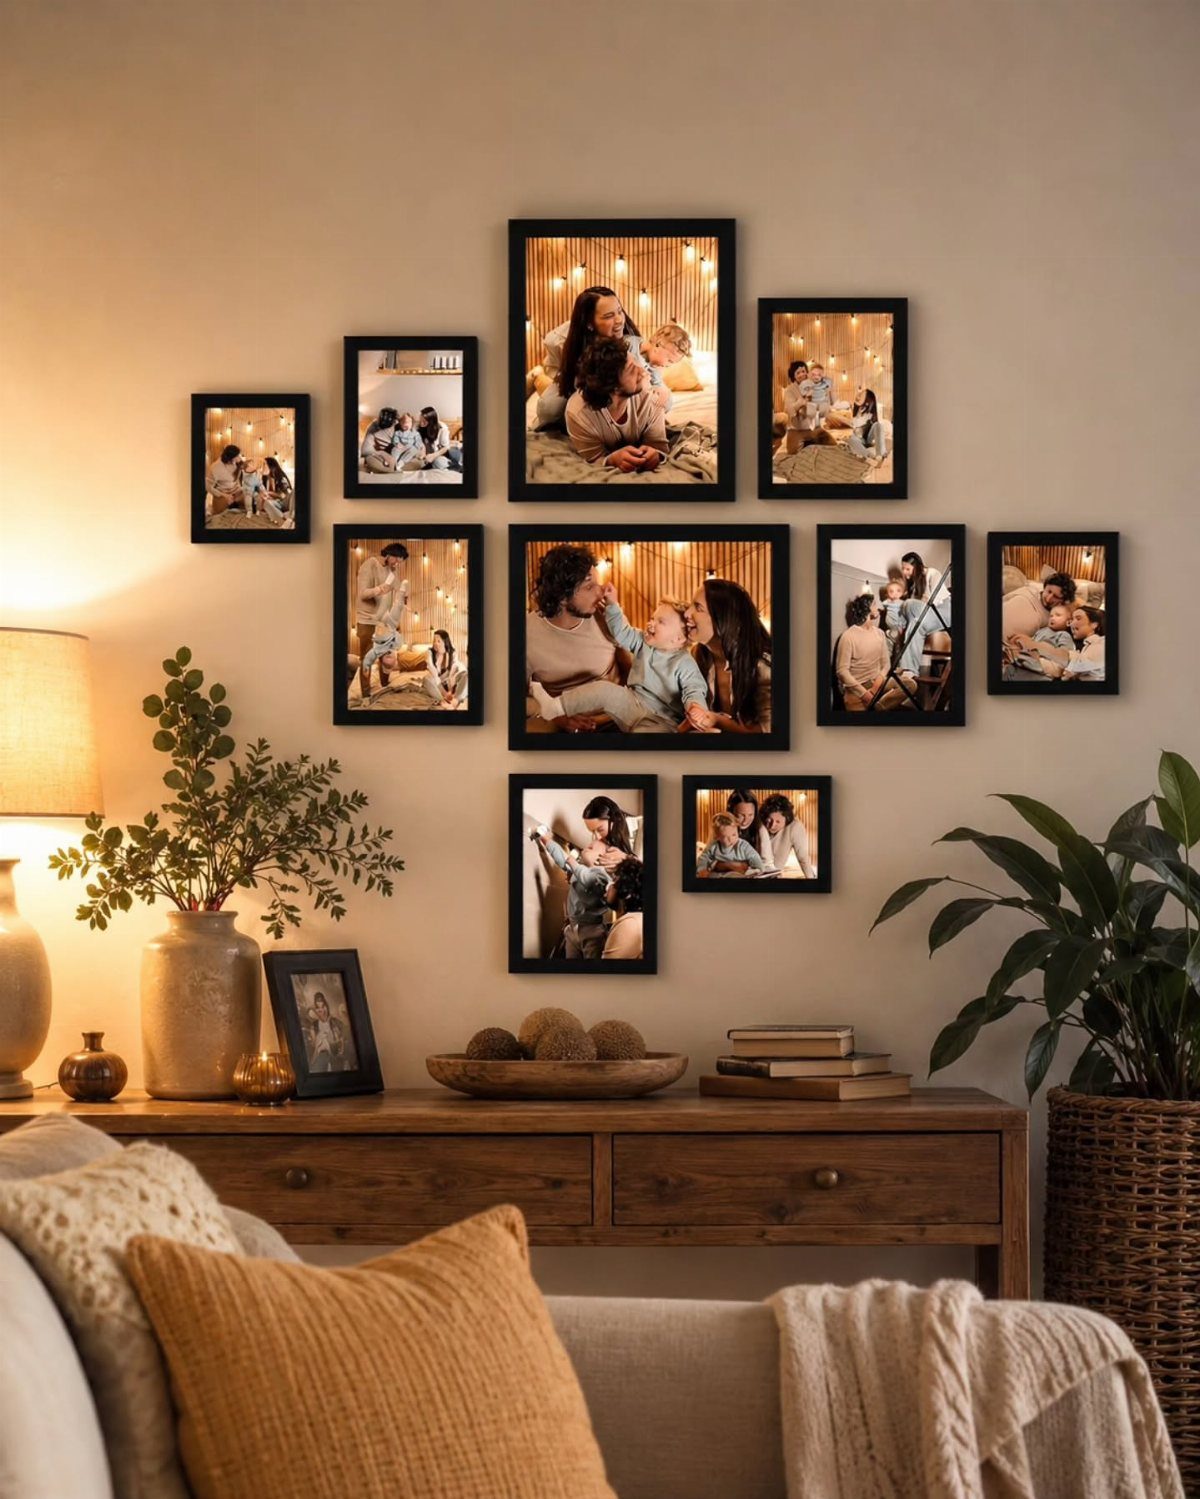
A gallery wall of black frames in matching widths reads as one shape, which is why it does not feel cluttered despite holding that many separate photographs.
The consistency matters more than the images inside; chaotic family shots look collected when the frames agree.
Mixing frame styles works only when something else unifies them: all wood tones warm, or all widths identical. Otherwise the wall becomes a junk drawer hung vertically.
For a cleaner take, float one oversized print above the console and skip the grid entirely. The console below, with its lamp and books, already carries enough visual weight.
11. Floating Media Console Setup
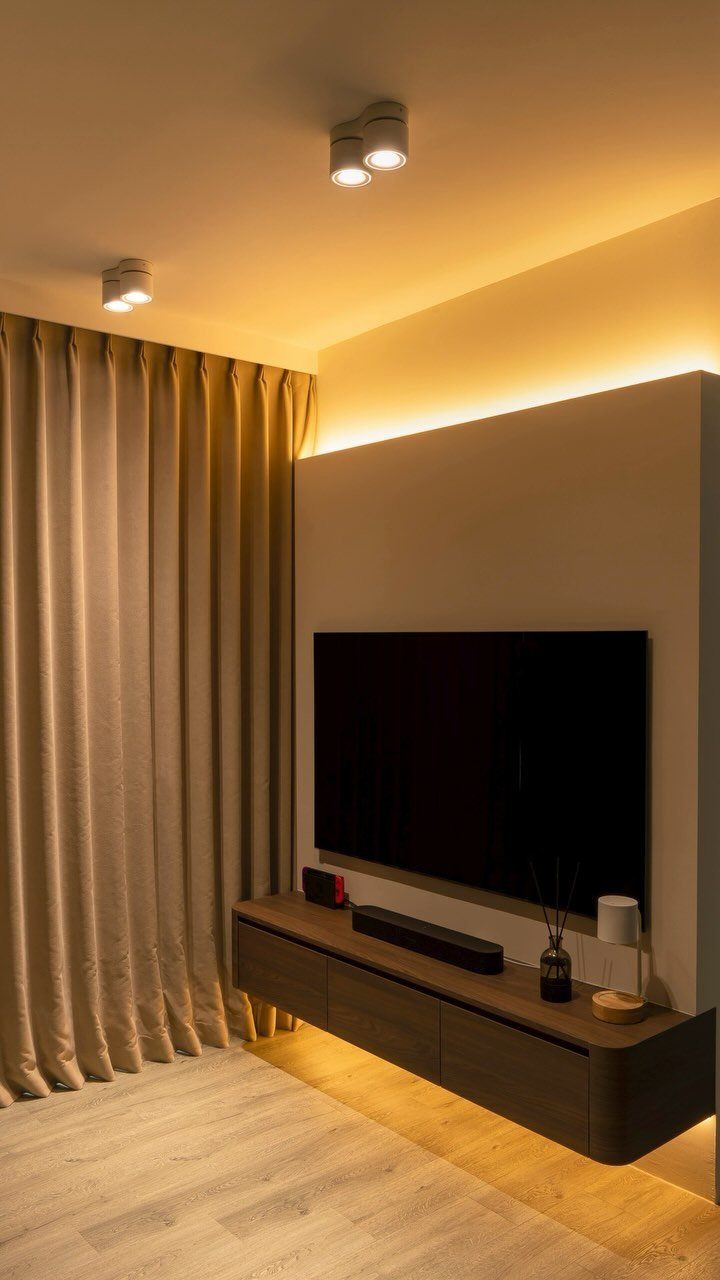
Mounting the television and losing the hutch underneath gave the room back its breathing room, and that was eighteen years ago.
A floating console, even a simple dark wood box, keeps the floor visible and makes vacuuming easier, which matters more than it should.
Backlighting behind a floating console is a detail worth copying. LED strips behind the panel and under the console cost little and run on a dimmer; the glow replaces a lamp and leaves surfaces clear.
I would avoid glass doors on any unit below. Board games, cables, and remotes look worse behind glass than in the open.
12. Wood-slatted Feature Wall
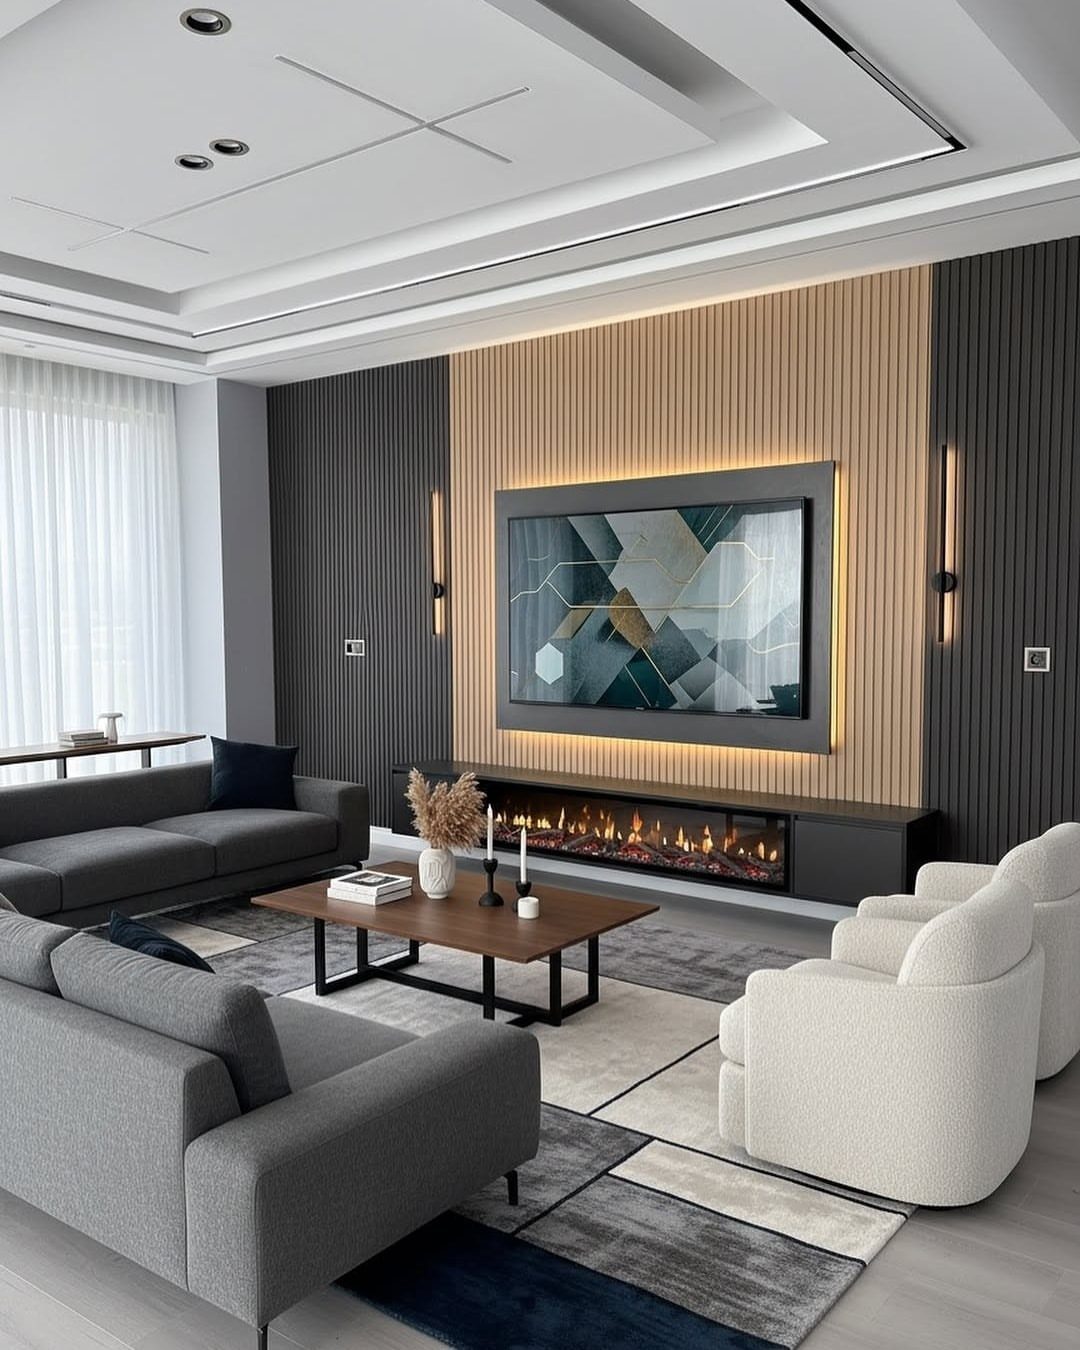
Vertical slats behind the television turn the screen into something intentional rather than an afterthought. The wood grain adds warmth that paint cannot, and the gaps let sound pass if you hide speakers behind them.
The linear fireplace beneath completes the wall as a single composition. Electric inserts have improved enough to consider; they need no venting and the heat is real, though the flame is not.
Installation is straightforward for anyone comfortable with a level and a nail gun. Slats ship as individual boards or pre-made panels; panels save time but limit your spacing.
I would order samples first. Grey stain on oak reads cooler than natural wood, and that tone shift changes the whole room.
13. Built-in Window Seat Nook
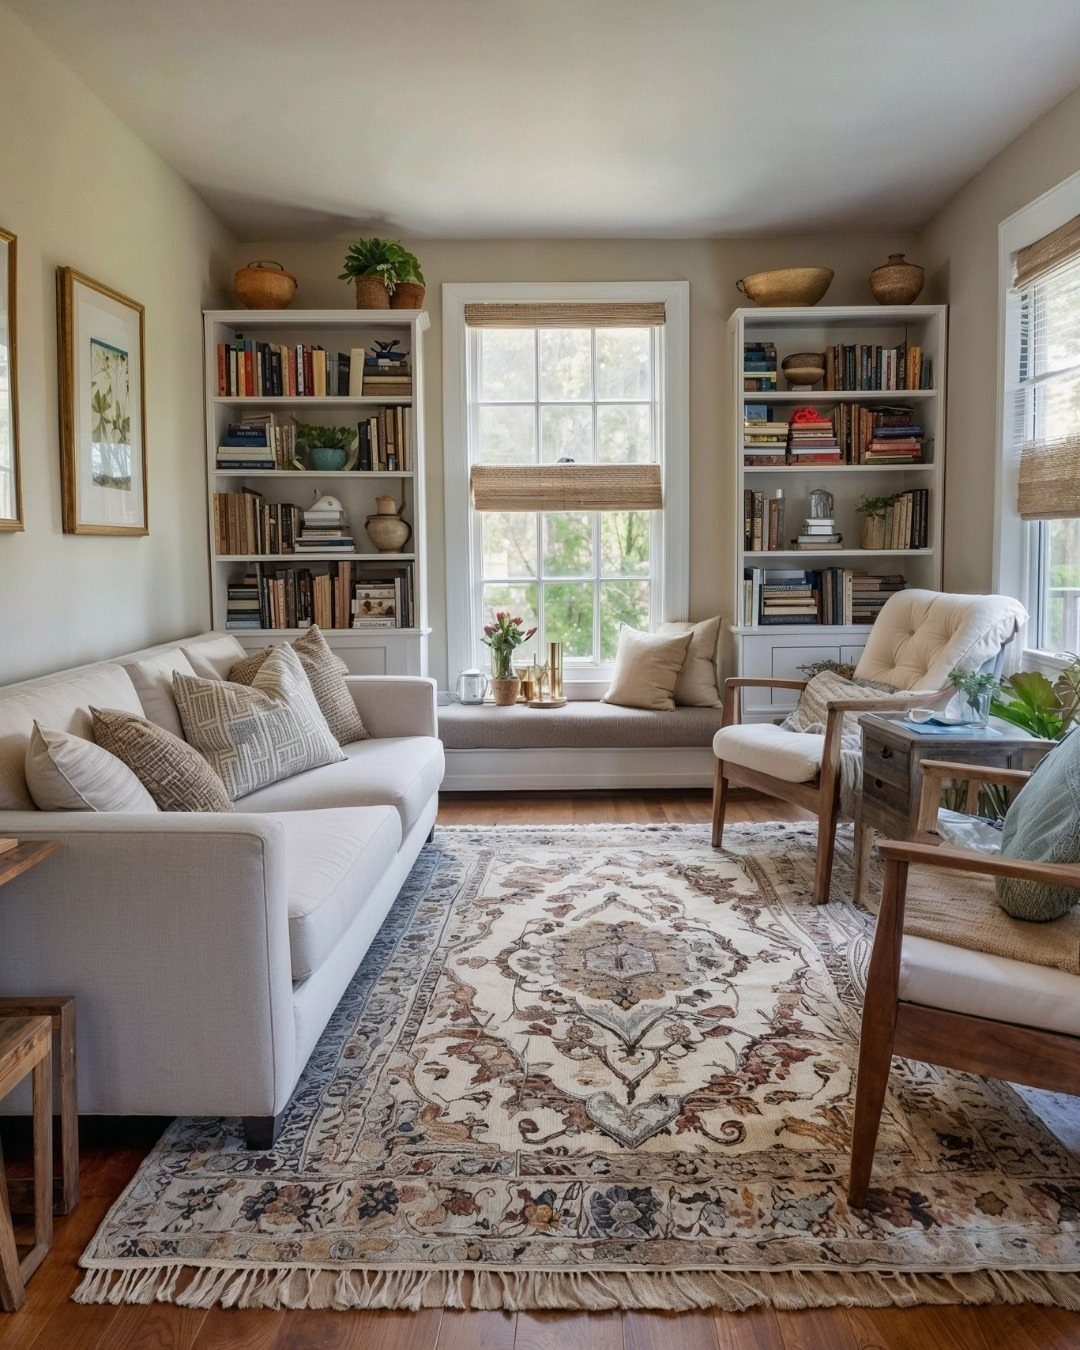
A built-in window seat turns the gap between two bookcases into usable square footage you already own. A wall-to-wall bench with storage underneath works best when shelves frame it like a doorway without cutting off light.
I would build the box first, then trim it to match existing millwork so it reads as original architecture. Cushions need to be firm foam wrapped in batting, not the soft stuff that goes flat fast.
This setup costs less than a new sofa and gives a family room a permanent reading corner. Best for long walls with a single window that otherwise wastes space.
14. Indoor-outdoor Folding Glass Doors
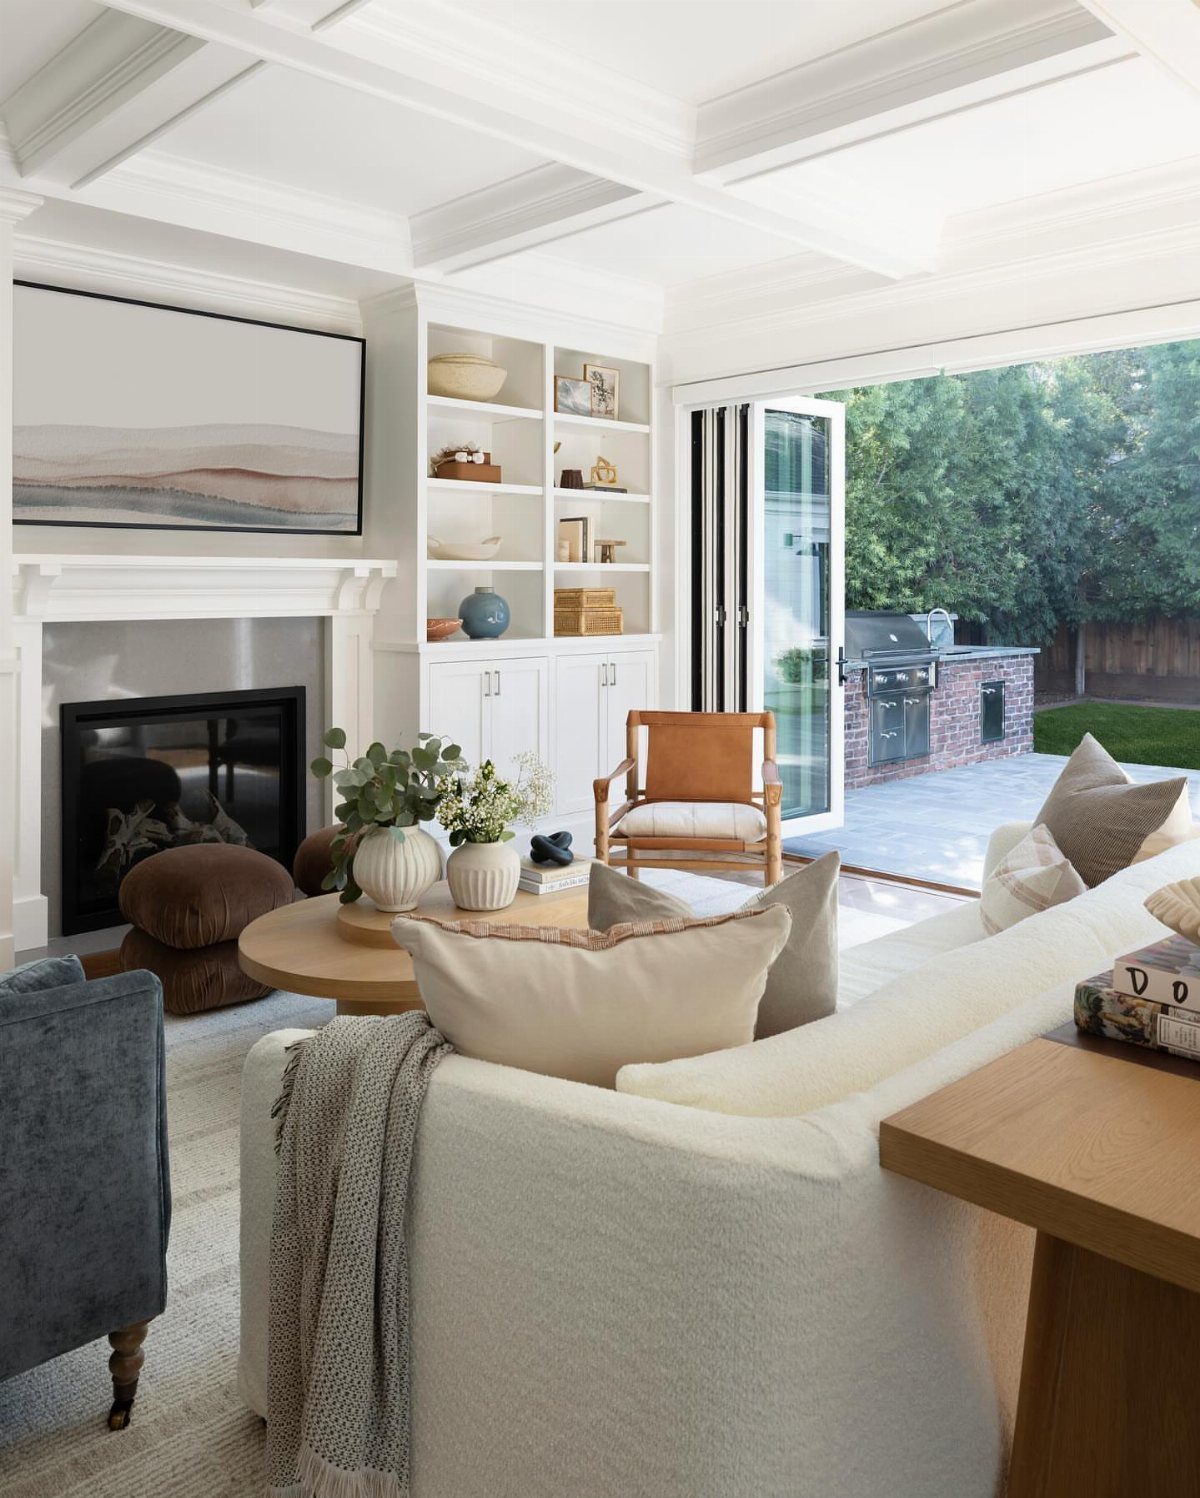
Folding glass doors erase the line between family room and patio for the price of a midrange kitchen remodel.
The hardware matters more than the glass: look for a track system rated for your wind load, because a door that sticks after two seasons is a door that stays shut.
I would plan the threshold as flush as code allows, so traffic flows without a step to trip toddlers or grandparents. Even a gravel patio gains dignity when framed this way; an outdoor kitchen beyond is optional.
This is for the household that actually goes outside, not the one that wants to look outdoors through a picture window.
15. Wood-paneled Accent Walls
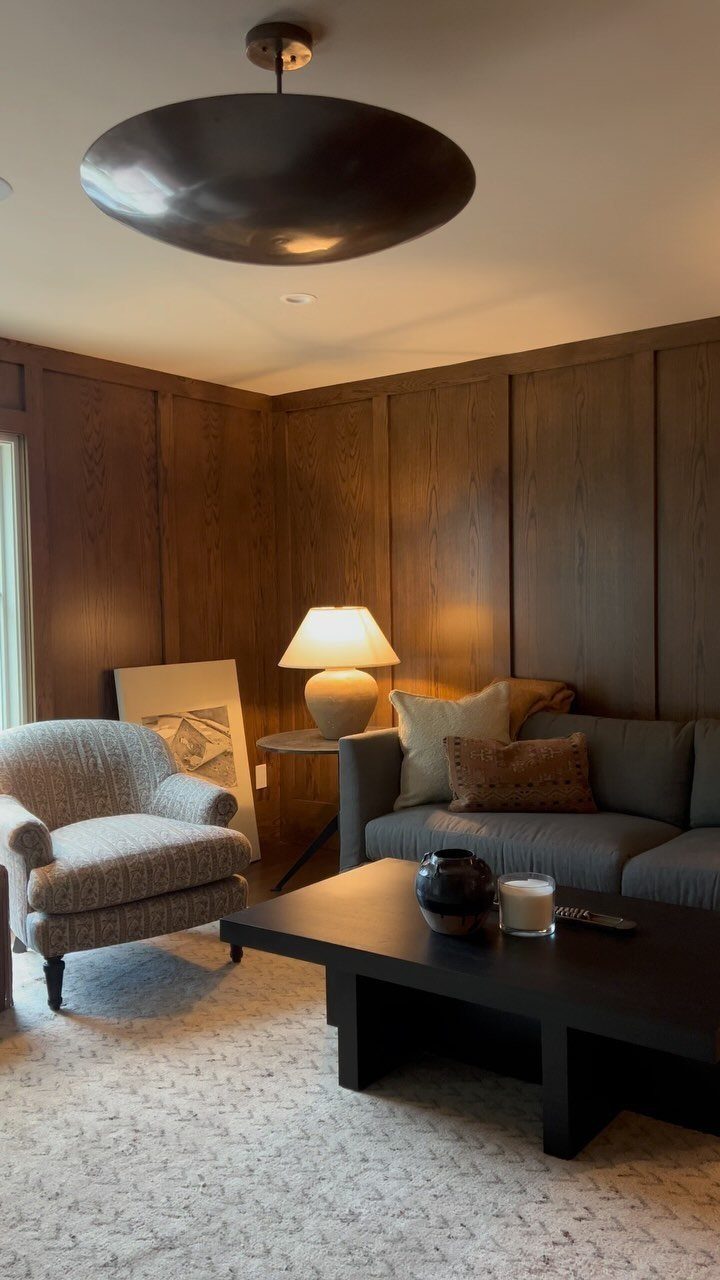
Vertical wood paneling warms a room faster than paint and forgives more scuffs. Boards that run floor to ceiling with no chair rail to break the line read as intentional rather than leftover from another decade.
I would use solid tongue-and-groove, not veneer over MDF, because the corners get knocked and the repair is easier. Stain it medium to dark; pale wood goes pink in certain light and needs more upkeep.
An oversized pendant above scales to the wall treatment rather than the room size. This suits houses with some age and homeowners who do not mind dusting grooves.
16. Slatted Room Divider with Shelving
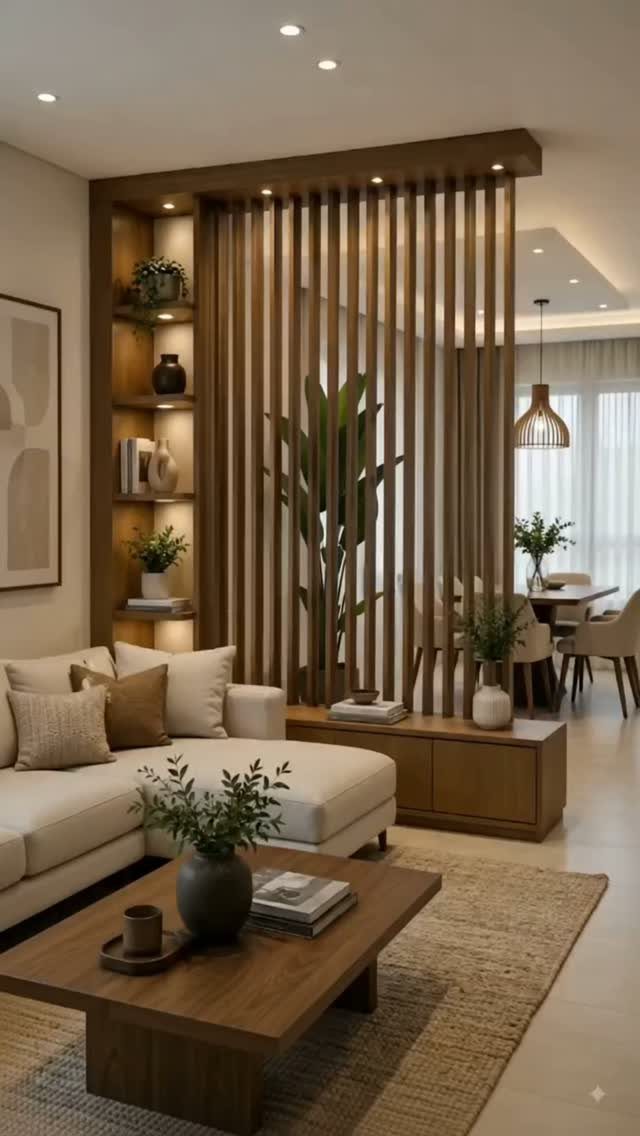
A slatted divider keeps a family room and dining area separate without stealing light or conversation.
Vertical slats spaced close enough to hide clutter but open enough to let the eye travel work best; lit shelves turn the partition into a display case from both sides.
I would build it in maple or white oak and run LED strips on a dimmer, because fixed bright lighting makes every object a museum piece. The cost sits between a freestanding bookcase and a full wall.
This works when you need definition more than privacy, and it fails when someone wants to watch a movie while someone else sets the table.
17. Low Platform Lounge Seating
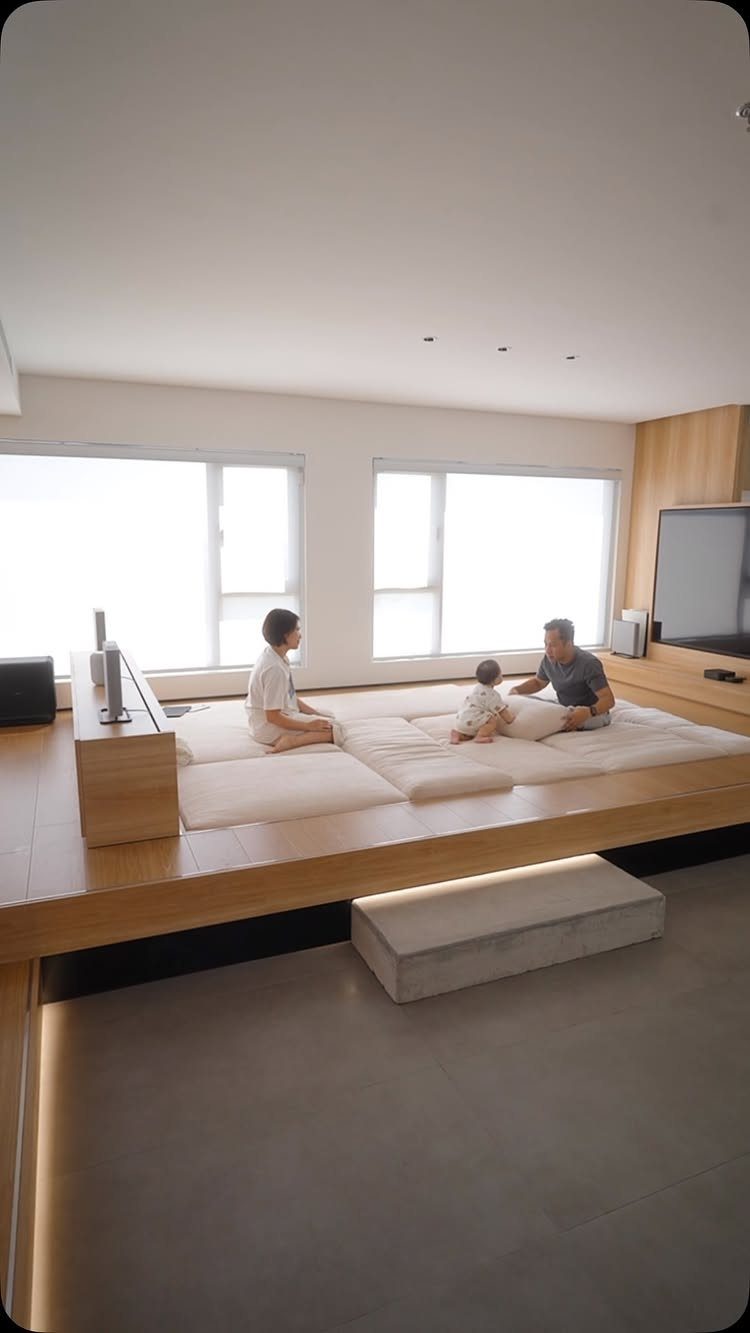
Low platform seating drops the sightline and the formality in one move. A wide daybed that sits directly on the floor with cushions reading as mattress, not throw pillow, lands somewhere between living room and screened porch.
I would build the frame low enough to clean under without losing the grounded feeling. The risk is standing up, which gets harder with age or after the third hour.
This layout suits young families who sit on the floor anyway and households that treat the family room as a crash pad rather than a receiving room.
Difference Between Family and Living Room
The family room sits farther from the front door, usually closer to the kitchen or even down in the basement. The living room takes the formal spot near the entry, the one you show guests first.
A family room carries the television, the board games, the pile of shoes; a living room might hold a piano and furniture you do not fully sit on.
That placement shapes everything. A family room off the kitchen lets someone cook while someone else sprawls on the sofa with homework.
The living room, positioned for arrival, stays tidier by default because traffic passes through rather than settling in. One room performs for visitors; the other absorbs daily life.
Houses with only one of these spaces tend to function as family rooms whether the nameplate agrees or not.
Importance of Comfort
A family room fails if the seating makes anyone want to leave. The sofa matters most: deep enough to tuck legs up, with arms you actually lean against.
Pile textiles where people land. A room where people gather without being told to, where the furniture invites rather than instructs, is what comfort looks like in practice.
Personalization in Decor
Kids’ art belongs here too, rotated as new pieces arrive. The family room is the right place for this because it is private, not performative.
Guests may see it, but the audience is the household itself. That changes what you hang and how long it stays.
Functional Furniture Choices
Furniture that moves or adjusts suits a room that hosts different activities in the same day. Modular sofas reconfigure for movie nights versus conversation.
Stackable chairs store in a closet and come out when a birthday party doubles the head count.
Reading, playing, and lounging each need their own spot, but the paths between them should stay open enough that you can move things around on a Saturday afternoon without drawing a map first.
Extra seating should harmonize with the same focal point as the main sofa, not compete with it.
A deep sectional across from a midcentury chair gives you lounge seating that can stretch out or pull in close depending on who shows up.
Frequently Asked Questions
What is the difference between a family room and a living room?
A family room is a casual space for everyday use, usually located toward the back of the house near the kitchen, and it typically holds the television.
The living room usually lives up front, near the door you walk guests through. It keeps a more dressed-up feel, and some households skip the television there entirely.
The living room faces outward; the family room faces inward toward the household.
What are must-have elements of a family room?
Start with seating you can sink into for hours; a sofa or sectional that holds up to actual lounging, not just looking at.
The furniture should have soft edges and enough scale to gather everyone in one zone rather than scattering them to separate chairs.
How do I style a family room?
Start with comfort, then add what makes the space yours. Family photographs work best in matching frames so they read as one shape, not clutter.
The right aesthetic is the one that lets your household actually use the room without worrying about the mess.