These basement bathroom ideas run from a freestanding cabinet swap to a full glass shower rebuild that needs structural backing in the walls before the studs close up.
What decides which one belongs in your space is whether you’re fighting humidity, fighting square footage, or fighting both at once.
1. Freestanding Cabinets
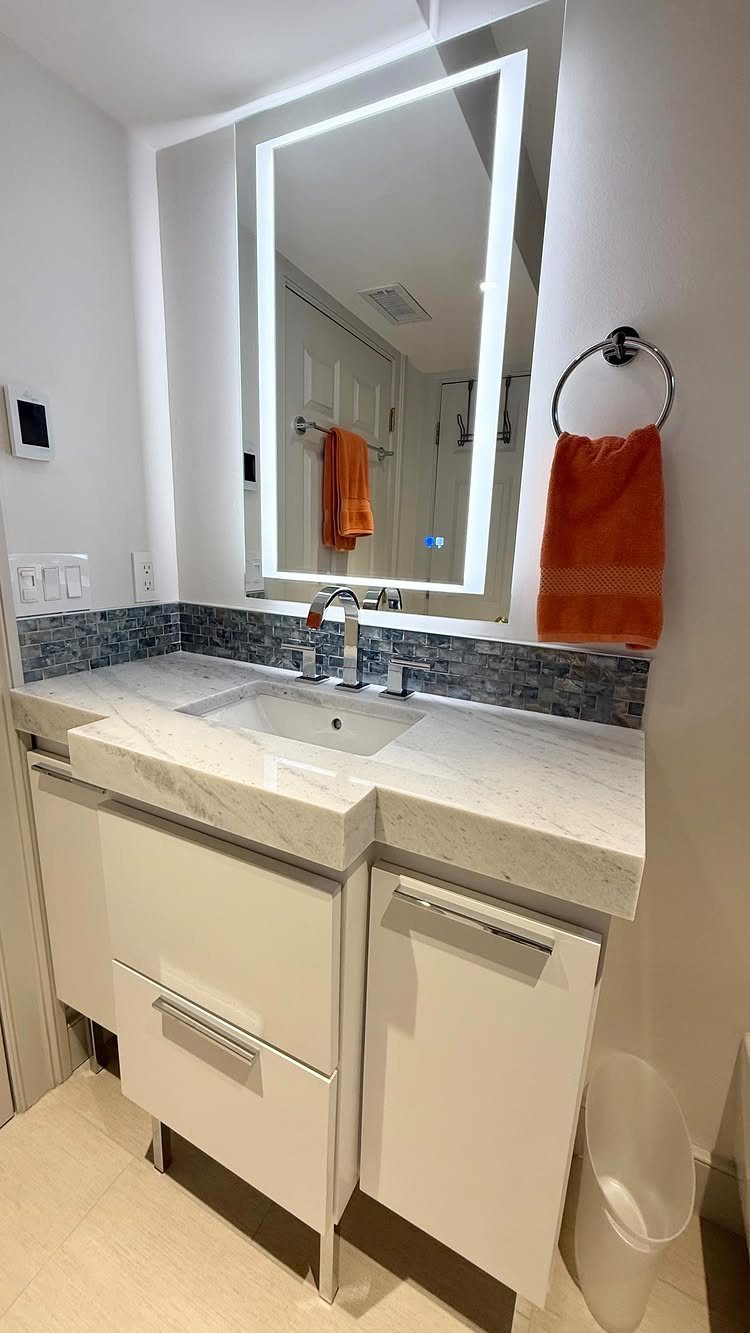
A freestanding vanity on legs keeps the floor visible, which matters more in a basement bathroom than upstairs because every inch of openness reads as square footage you don’t have.
A white cabinet with a marble top and undermount sink is the classic combination that works in almost any basement layout. That look arrives fully assembled from most home improvement stores, top included, at a fraction of custom pricing.
Factory finishes have improved enough that the color usually lands right without touch-up work.
If your basement runs humid, check that the legs are metal or sealed hardwood. Particle board skirts swell.
For storage, a cabinet with drawers beats doors in tight corners; you don’t need clearance to pull a drawer past a toilet.
I’d skip the vessel sink and go with an undermount or drop-in instead. It adds height in rooms where the ceiling already subtracts it, and the splash pattern changes enough that you notice.
2. Light-colored Tiles and Fixtures
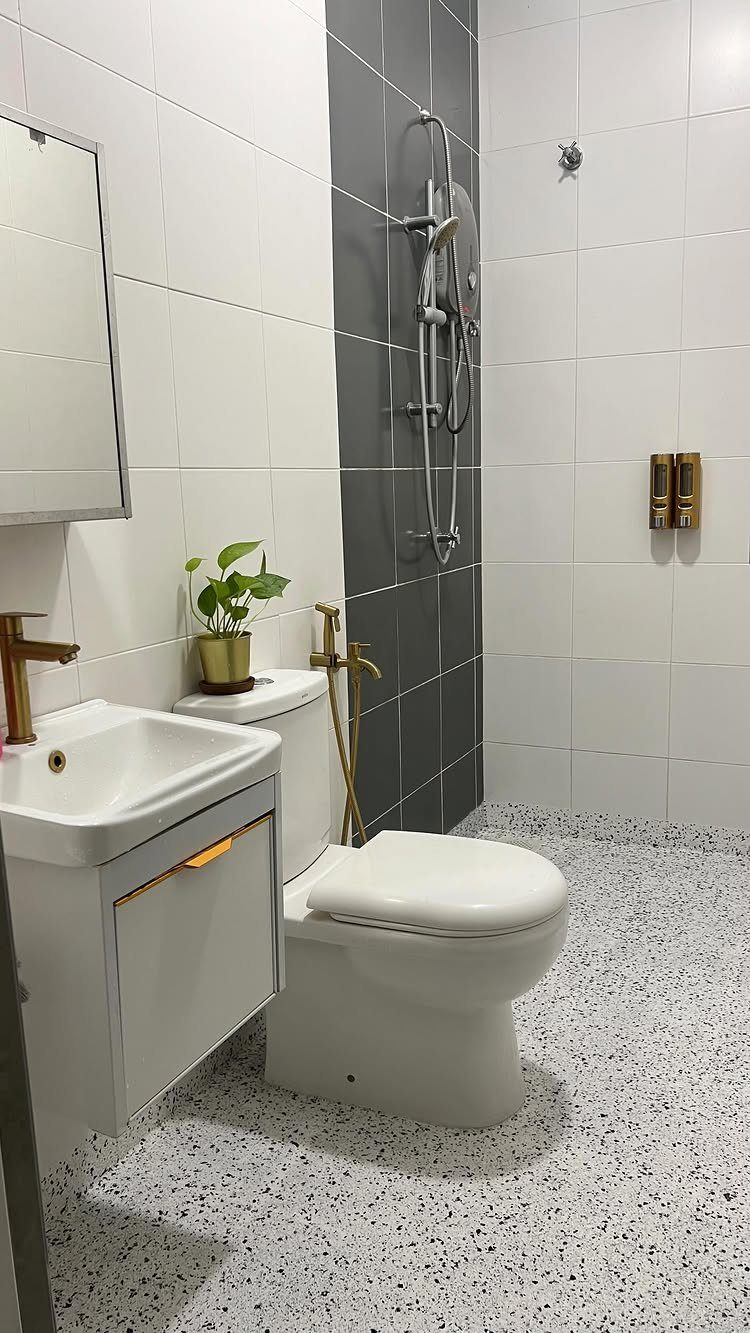
Basement bathrooms fight two problems at once: no natural light and the psychological weight of being below grade. Light colors address both, though the effect depends on what you pair them with.
White wall tiles read cleanest when the floor carries some pattern to ground the room. All-white everywhere goes institutional fast.
The gold fixtures warm it up; brushed nickel in this palette can feel like a hospital corridor.
Terrazzo-look flooring, or actual terrazzo if your budget stretches, hides the grit that tracks in from basement stairs.
Dark grout on white walls is practical for maintenance but limits the airy effect; light grout looks cleaner until the mildew sets in.
Frameless glass on the shower, visible in the layout, does more than tile color to keep the room open. The tile is the stage; the glass is the sightline.
3. White Subway Tiles
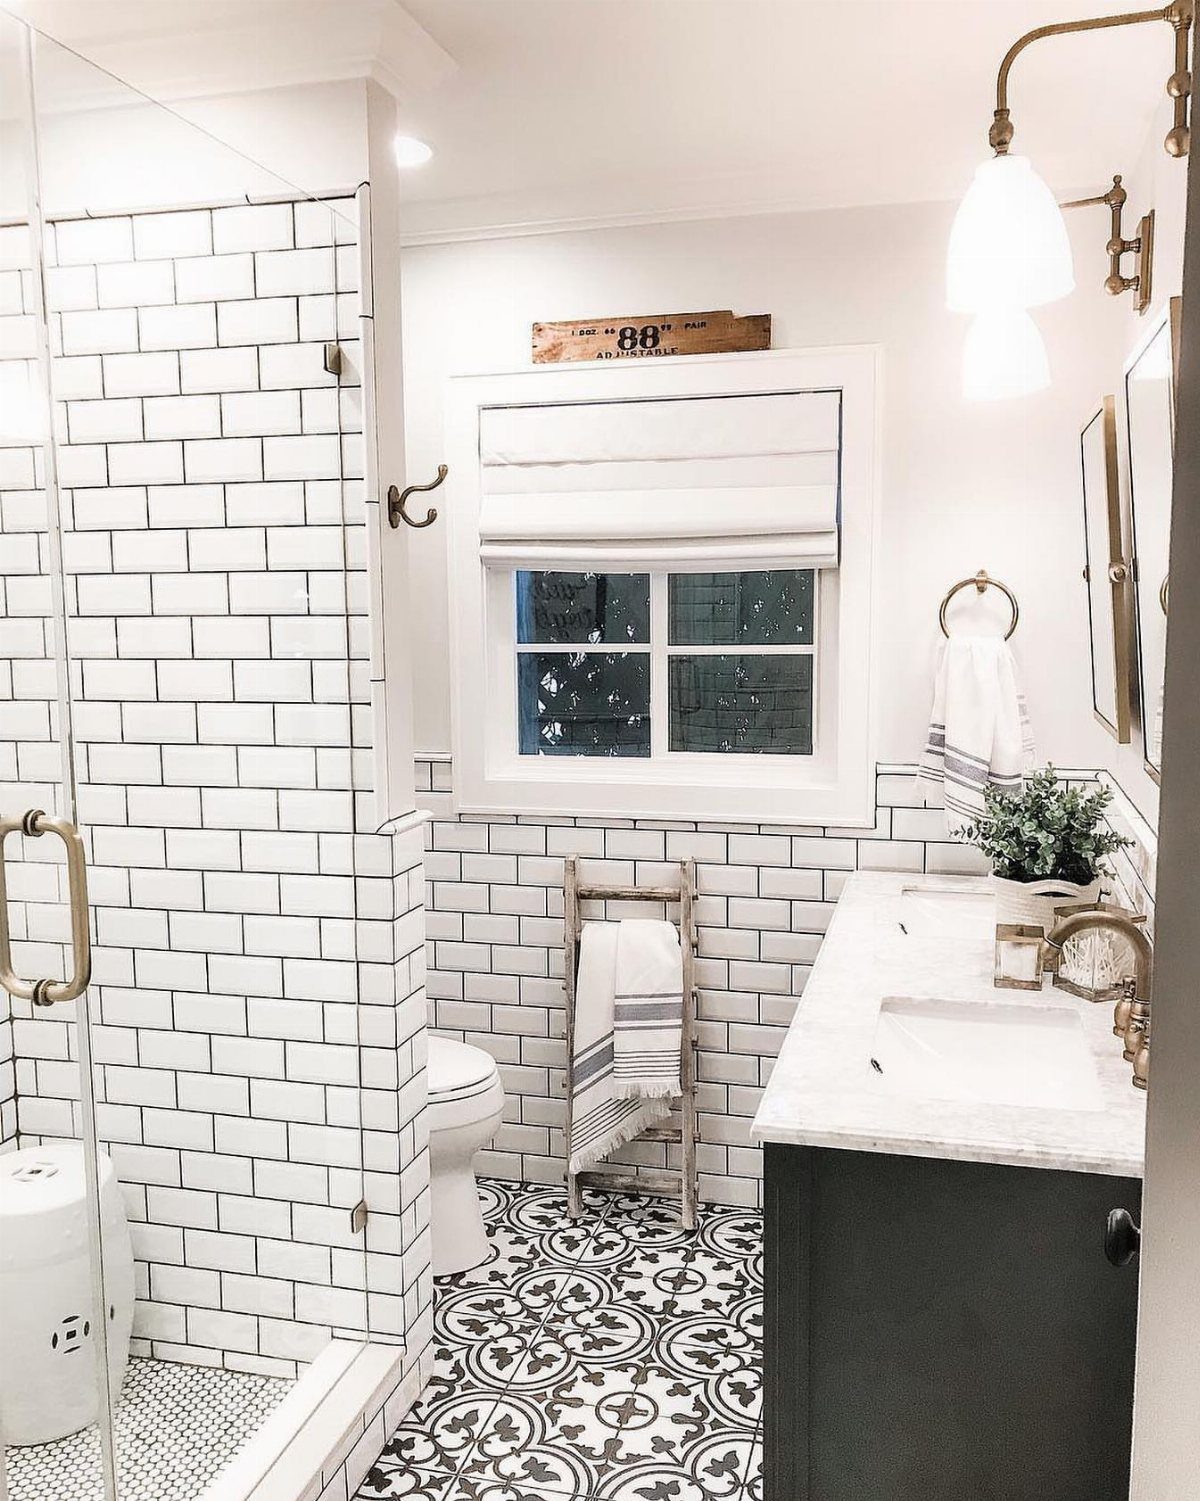
Subway tile survives because it does one job perfectly: it reflects light in a grid so regular that the eye moves past it to whatever you actually want to show off.
Dark grout turns white subway tile graphic, almost industrial. For a basement with some natural light from a window well, this contrast works.
In a windowless room, I’d go lighter on the grout and maybe lighter on the vanity too.
The patterned floor anchors the whole thing. Without that black-and-white movement underfoot, the vertical lines of subway tile and glass shower enclosure would feel like standing inside a very clean cage.
Vintage-inspired fixtures push this basement bathroom toward industrial-chic. Brass fixtures lean that direction without going full steampunk.
4. Walk-in Glass Enclosed Shower
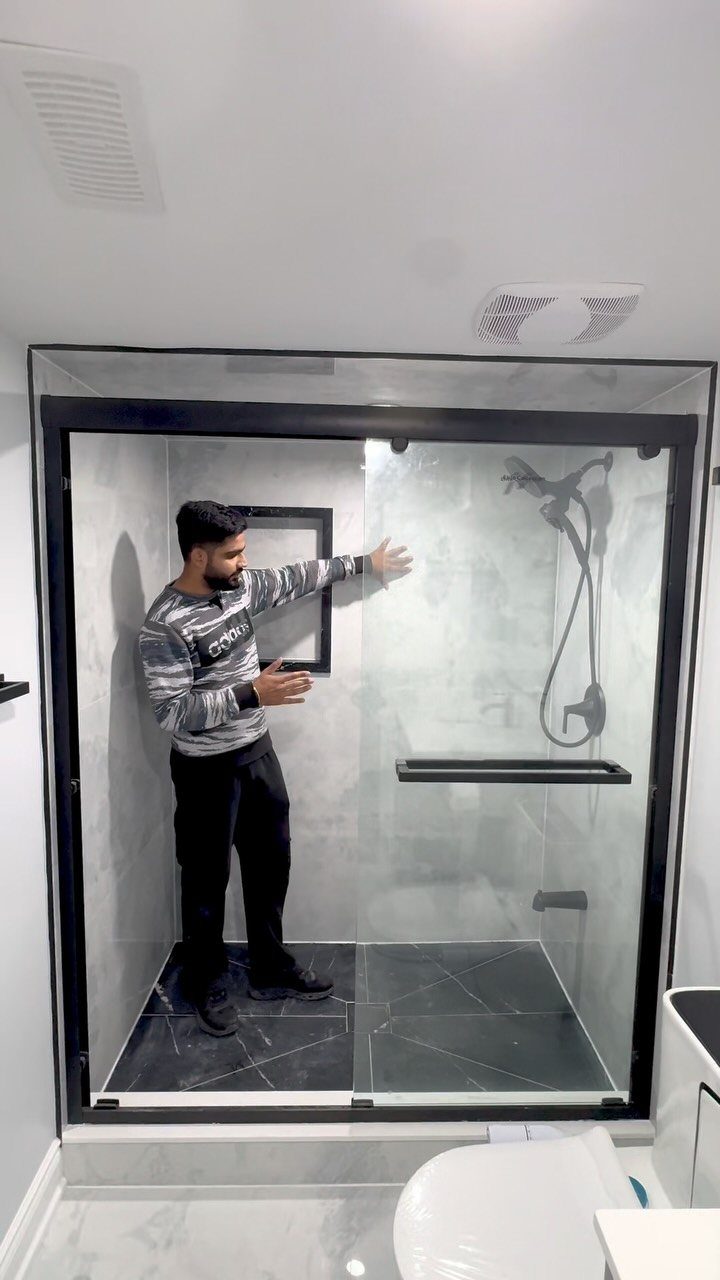
Frameless glass costs. The door alone runs heavy enough that you need structural backing in the wall, which means planning before you close up studs.
The payoff is the sightline. In a basement bathroom, especially one without windows, the shower is usually the darkest corner.
Glass lets the vanity light reach it, and the whole room reads as one continuous space rather than a collection of boxes.
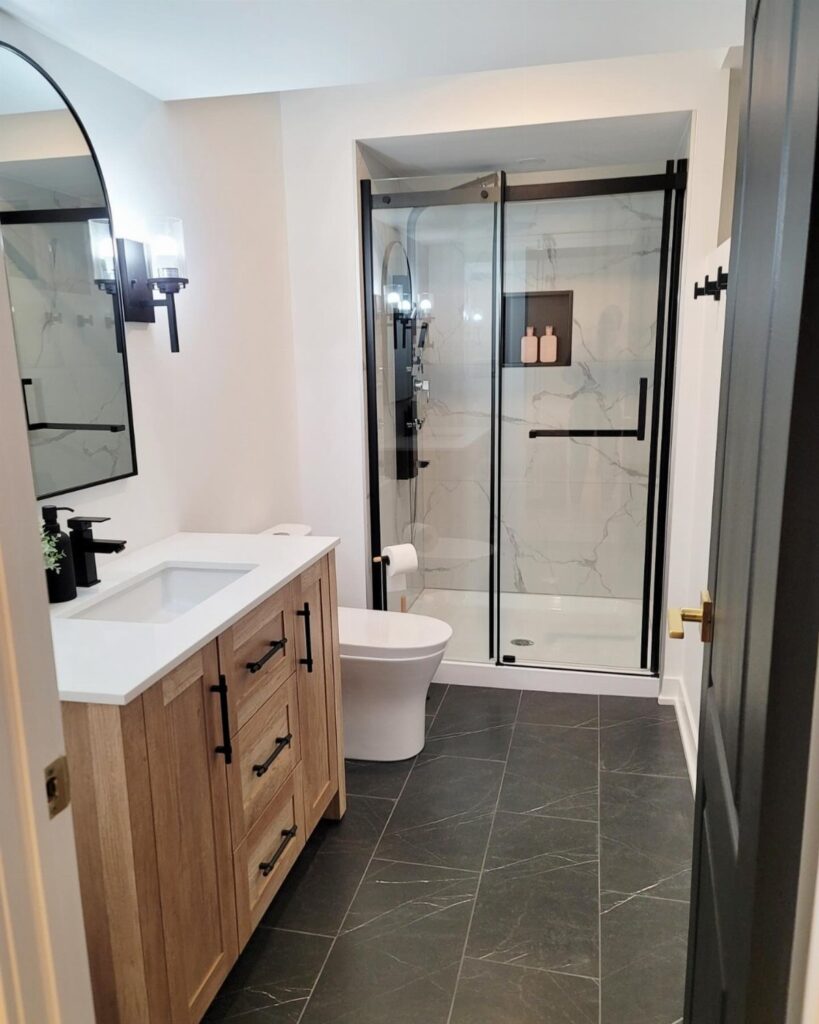
Black hardware is current and hides water spots better than polished chrome. The marble-pattern wall tiles need careful sealing; basements run cool and slow-drying, which is how moisture gets behind surfaces.
Kerdi board or cement board behind the tile isn’t optional here, it’s the part you pay for once or pay for twice.
For a dark basement, this is the single most effective upgrade. For a basement with good egress windows, a curtain saves money without much loss.
5. Built-in Shower Niches
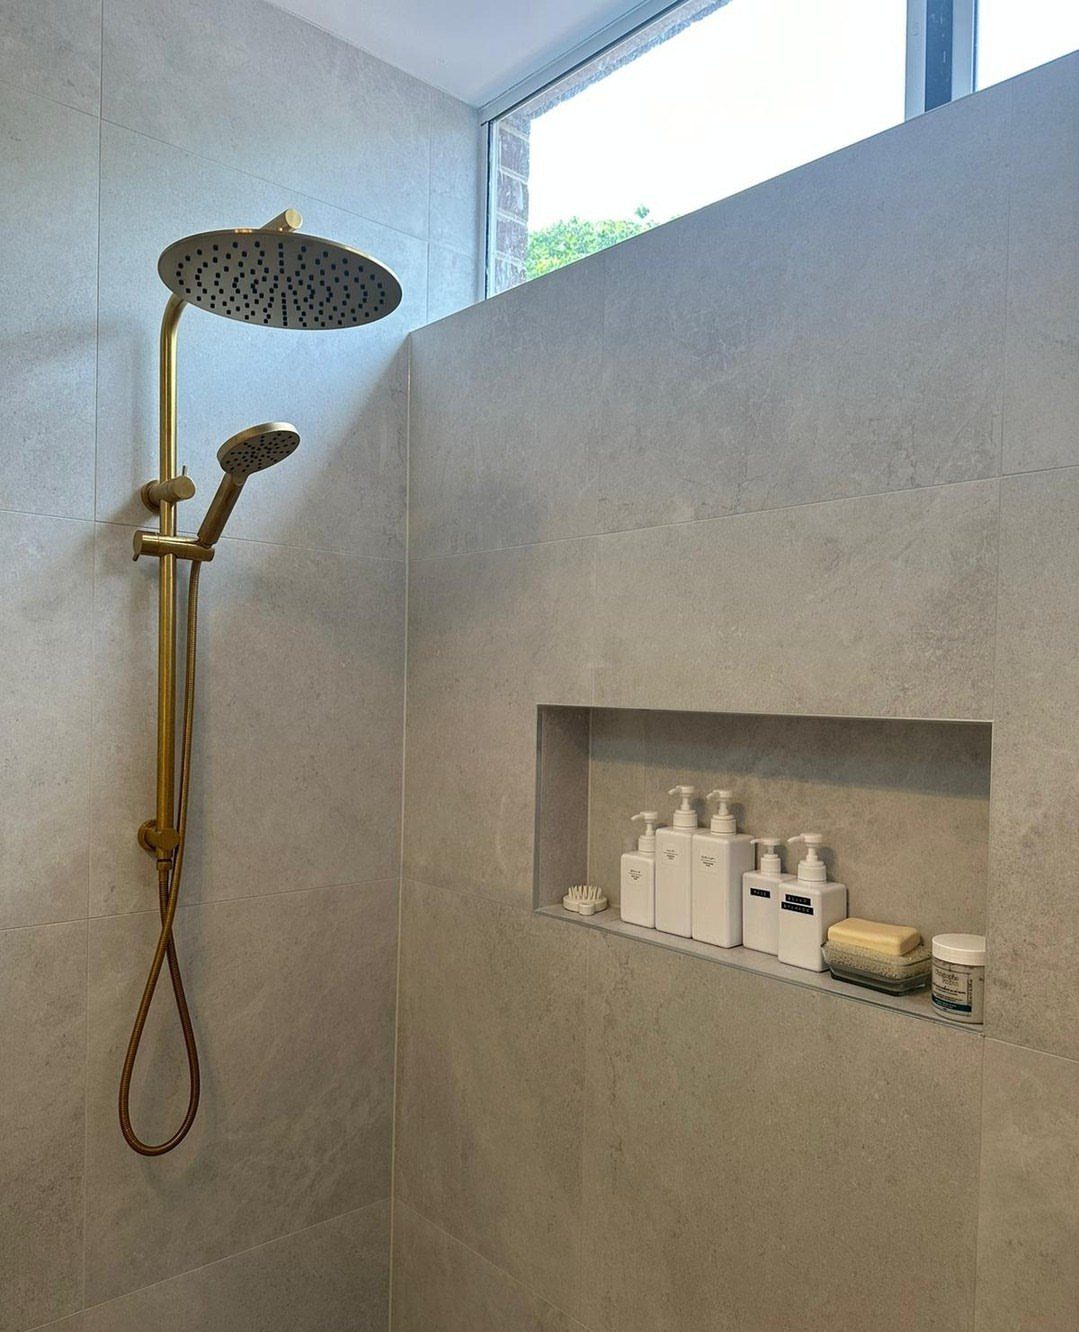
Recessed shelving uses the wall cavity you’re already paying for.
In a basement shower, where floor space is tight and a caddy hanging from the showerhead always looks like an afterthought, a niche keeps shampoo at shin level and out of the sightline.
Gold fixtures set the finish tone; the niche itself should match or read neutral. White ceramic niche inserts are cheap and disappear.
Tiling the niche to match the wall costs more but looks intentional.
Placement matters more than most people plan for. Too high and you’re reaching; too low and the niche floods.
Mid-thigh to waist, depending on whether you store tall bottles or small bars. A window above the niche is a basement luxury; most readers will light it with a recessed fixture aimed to graze the shelf.
Build the niche during rough-in, not after. Cutting finished tile and waterproofing the repair is where DIY timelines collapse.
6. Moody Black Wall Tiles
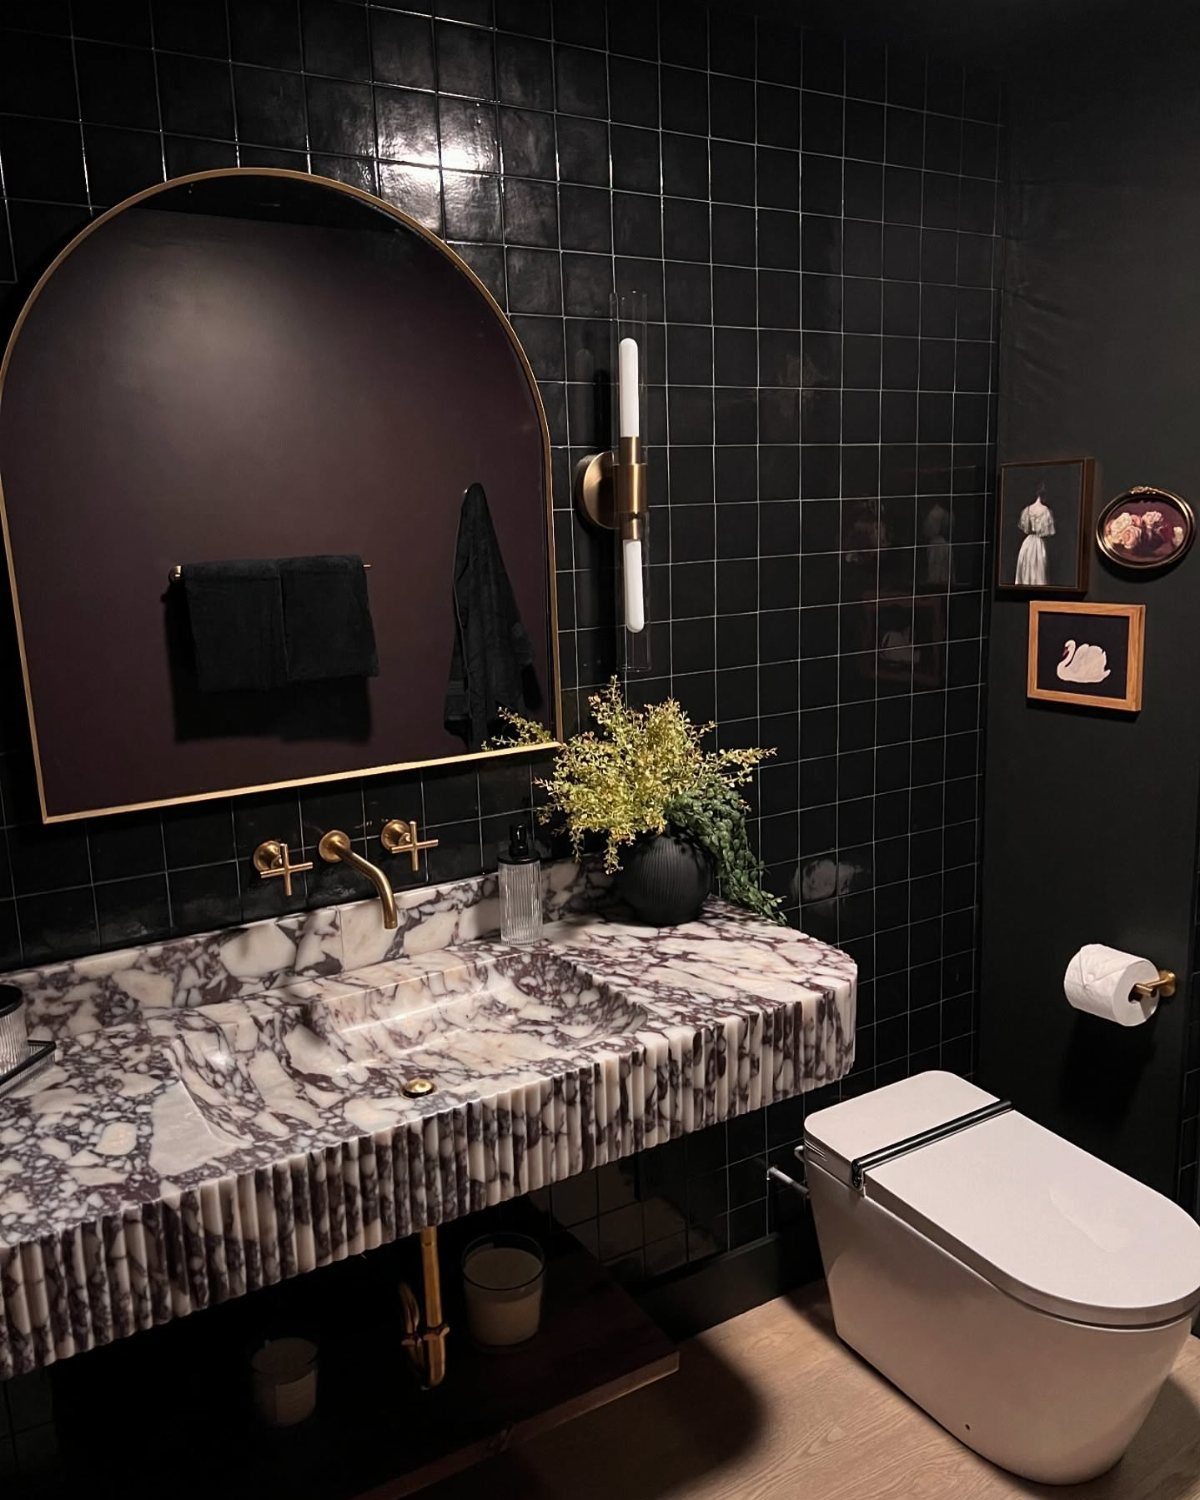
Black tile in a basement bathroom is a gamble with light. The photo wins because the mirror is large, arched, and gold-framed; it throws back what light there is.
Without that mirror, or with a smaller one, the room would read as a cave.
Matte finish softens the black so it doesn’t read like a chalkboard. Gloss would be too nightclub, and it shows every water streak.
The fluted marble vanity brings in movement and contrast; a plain white counter would feel like an apology for the walls.
This suits basements with some natural light, or bathrooms where you want the shower to feel like a separate chamber. In a windowless powder room used only for quick stops, the drama works.
In a full bath where you’ll shave or apply makeup, you’ll need more wattage than you think.
Brass or gold fixtures warm the palette. Chrome against this much black goes cold fast.
7. Wood Vanity with Gold Accents
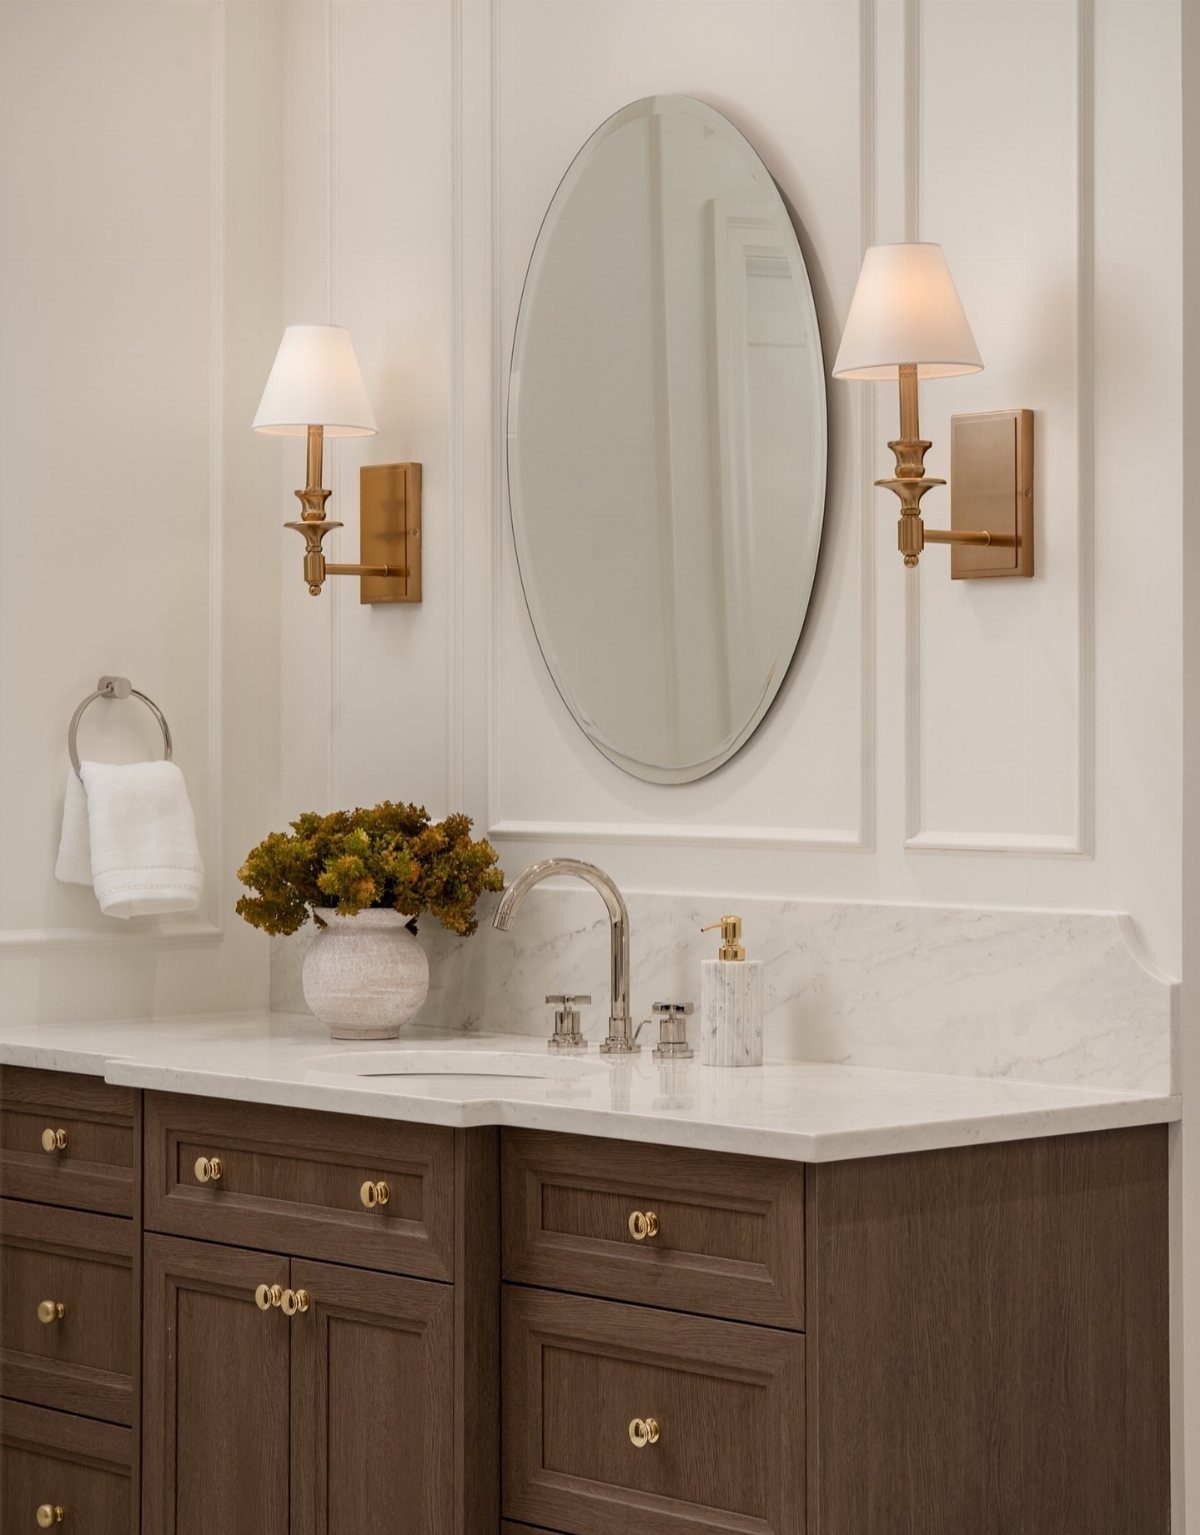
A wood vanity with gold accents brings warmth into a basement bathroom without fighting the lack of windows.
Brown wood against white marble works best when gold shows up in the knobs and sconce bases rather than the faucet itself; it keeps the look from trying too hard. That split keeps the look from going too formal.
For a basement setup, I would keep the vanity light or medium in tone; dark wood drinks up the limited light you already have. Gold works best in small touches, two or three places maximum.
Brushed or satin gold hides water spots better than polished, which matters more down here where ventilation runs weaker.
If the budget is tight, swap the marble top for a quartz lookalike and keep the gold to hardware and one light fixture. The wood grain does the heavy lifting either way.
8. Dark Vertical Shower Tile
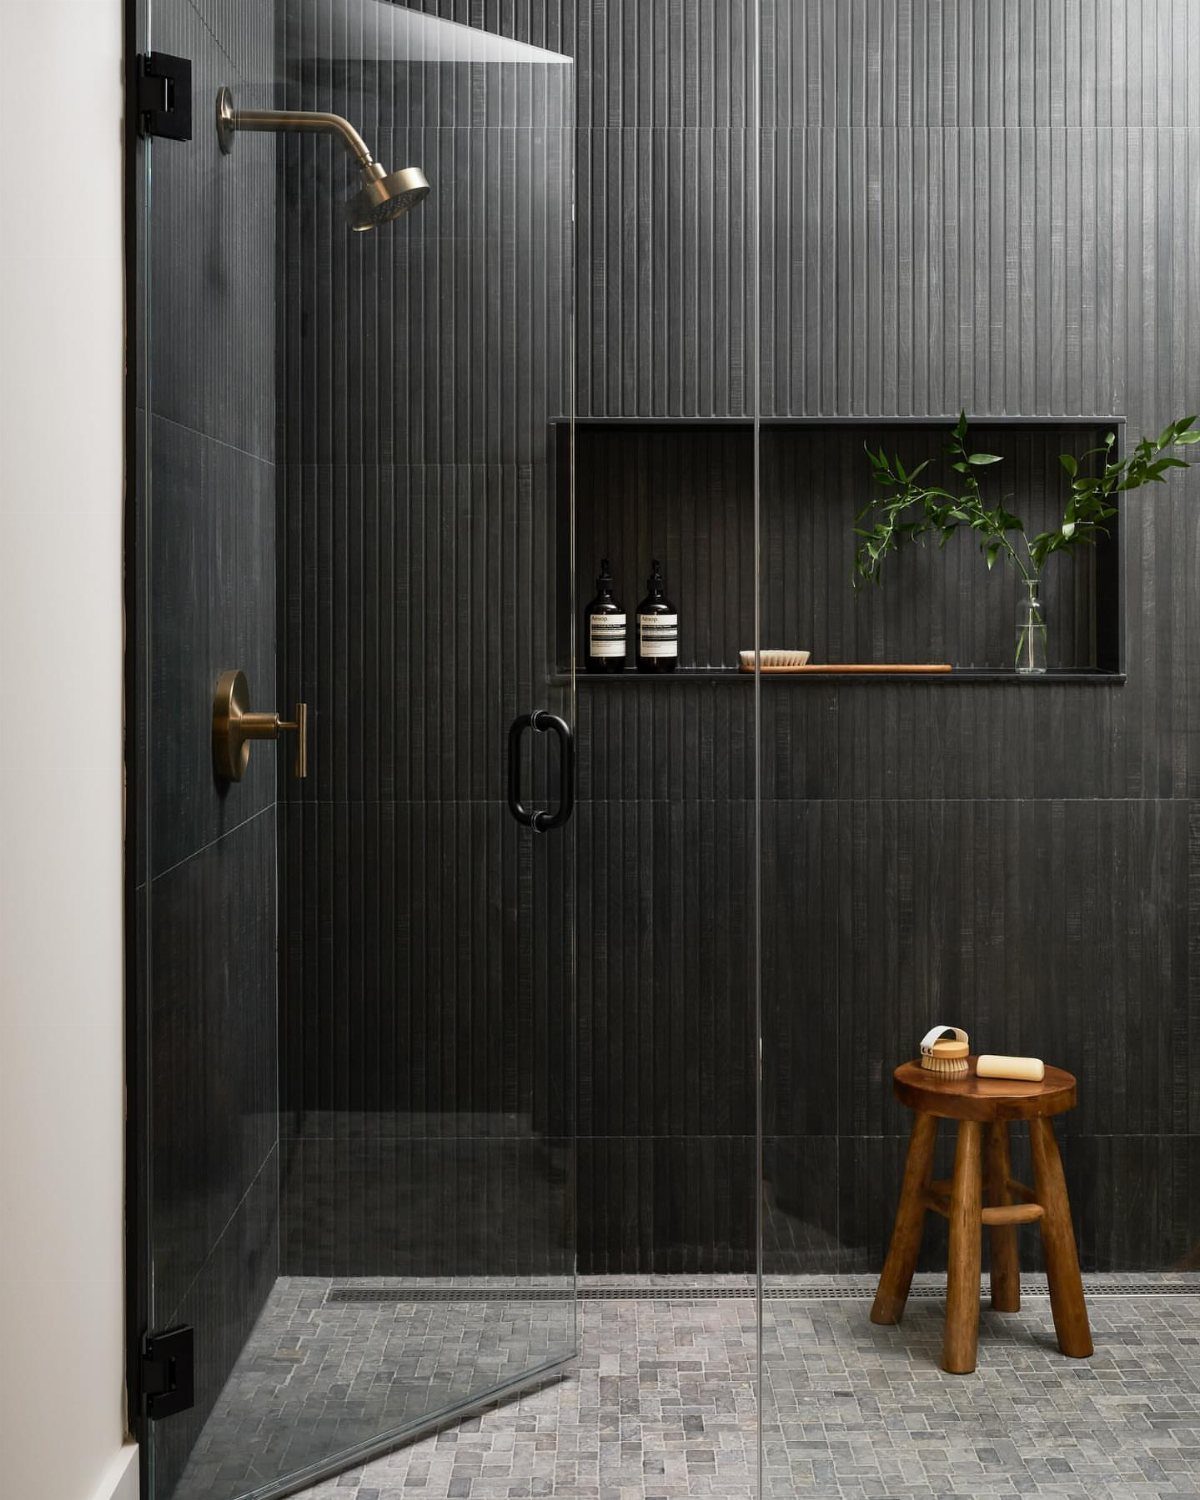
Dark tile stacked vertically draws the eye up, which helps a basement ceiling feel less like a lid.
Running the tile floor to ceiling in a running bond gives a basement shower real height, and brass fixtures stand out clean against a dark field. That contrast is the whole effect.
Gloss or semi-gloss finish matters more than the exact shade.
A matte dark tile in a basement shower reads as shadow; the same color with some sheen reflects what light you have and keeps the enclosure from feeling like a cave.
The vertical stack pattern is what does the lifting, so do not turn the tile horizontal midway up.
Brushed brass fixtures age better than polished in hard water, and they cost about the same. If brass feels too bold, gunmetal or a dark bronze gives the same pop with less flash.
A small wooden stool or bench adds practical seating and keeps the palette from going cold.
Planning a Basement Bathroom
Plumbing method comes first, before any tile sample crosses your threshold. A rough-in already in the slab saves thousands; without one, a contractor cuts through foundation and installs a pump to move waste uphill to your septic or sewer line.
Costs vary by scope and location, but that trench and pump alone can swallow half a modest budget.
Permits are non-negotiable. Electrical, plumbing, and framing each trigger inspections, and inspectors notice basement work because moisture risk runs higher below grade.
Waterproofing follows. Cement backer board behind tile, moisture-resistant paint on any drywall, and a floor drain if your code allows it.
Gravity works against you down here; drainage needs help, not hope.
Lock these three in, then pick your splurge. One item gets the money, everything else fills in around it.
Cost Considerations
A basement bathroom runs $4,500 to $25,000, with plumbing driving the spread more than finishes.
No rough-in means digging a trench through foundation, adding a sewage ejector pump, and paying both the labor and the equipment. That construction line eats first; decide what it takes, then distribute what remains.
I’d pick one splurge, frameless glass or a stone vanity top, and build the rest from stock. The difference between a basic basement bathroom and a finished one is rarely visible in the mirror; it’s buried in the slab.
Importance of Ventilation
A basement bathroom holds humidity against every surface. Warm, wet air rises in an upstairs room; down here, it pools.
Install an exhaust fan rated for the full volume of the room, ducted to outside air, not the joist cavity. Running it during showers and for a stretch after is the minimum, not the ideal.
Behind tile, cement backer board replaces standard drywall. Moisture-resistant paint on ceilings and walls buys time if the fan fails.
A floor drain adds a backstop against overflow or leaks from above.
Gravity doesn’t help waste move below grade. An upflush toilet or sewage ejector pump handles what pipes can’t on their own.
These systems cost upfront and save the subfloor later.
Maximizing Small Spaces
Recessed shelving inside the stud cavity holds toiletries without projecting into the room. A mirrored cabinet above the vanity bounces light and hides clutter.
Slim-profile units with built-in shelving beat deep cabinets in tight corners.
White subway tile on the walls is cheaper than marble and brightens the enclosure without competing for attention.
Hooks and floating shelves fill gaps a vanity can’t reach. Every inch counts, but the inches you free matter more than the ones you fill.
Frequently Asked Questions
Is it worth putting a bathroom in the basement?
For most homeowners, yes. A basement bathroom gives your family a reason to use that underground space, whether guests stay the night or someone just needs a break from the movie downstairs.
What are the trends in basement design for 2026?
This year I’m seeing wood-tone vanities paired with black hardware or brushed nickel, and subway tile still holds up; in a basement with no windows, light colors and reflective surfaces do more of the work.
Frameless glass showers, terrazzo-look flooring, and gold or brass accents also show up frequently in current basement bathrooms.