
These ideas run from a quart of paint and a tension rod to full waterproofing and stone walls. The one that belongs to you depends on whether you are keeping the existing footprint or opening the walls.
Tile selection comes after the floor pitch is set, not before.
1. Recessed Medicine Cabinets
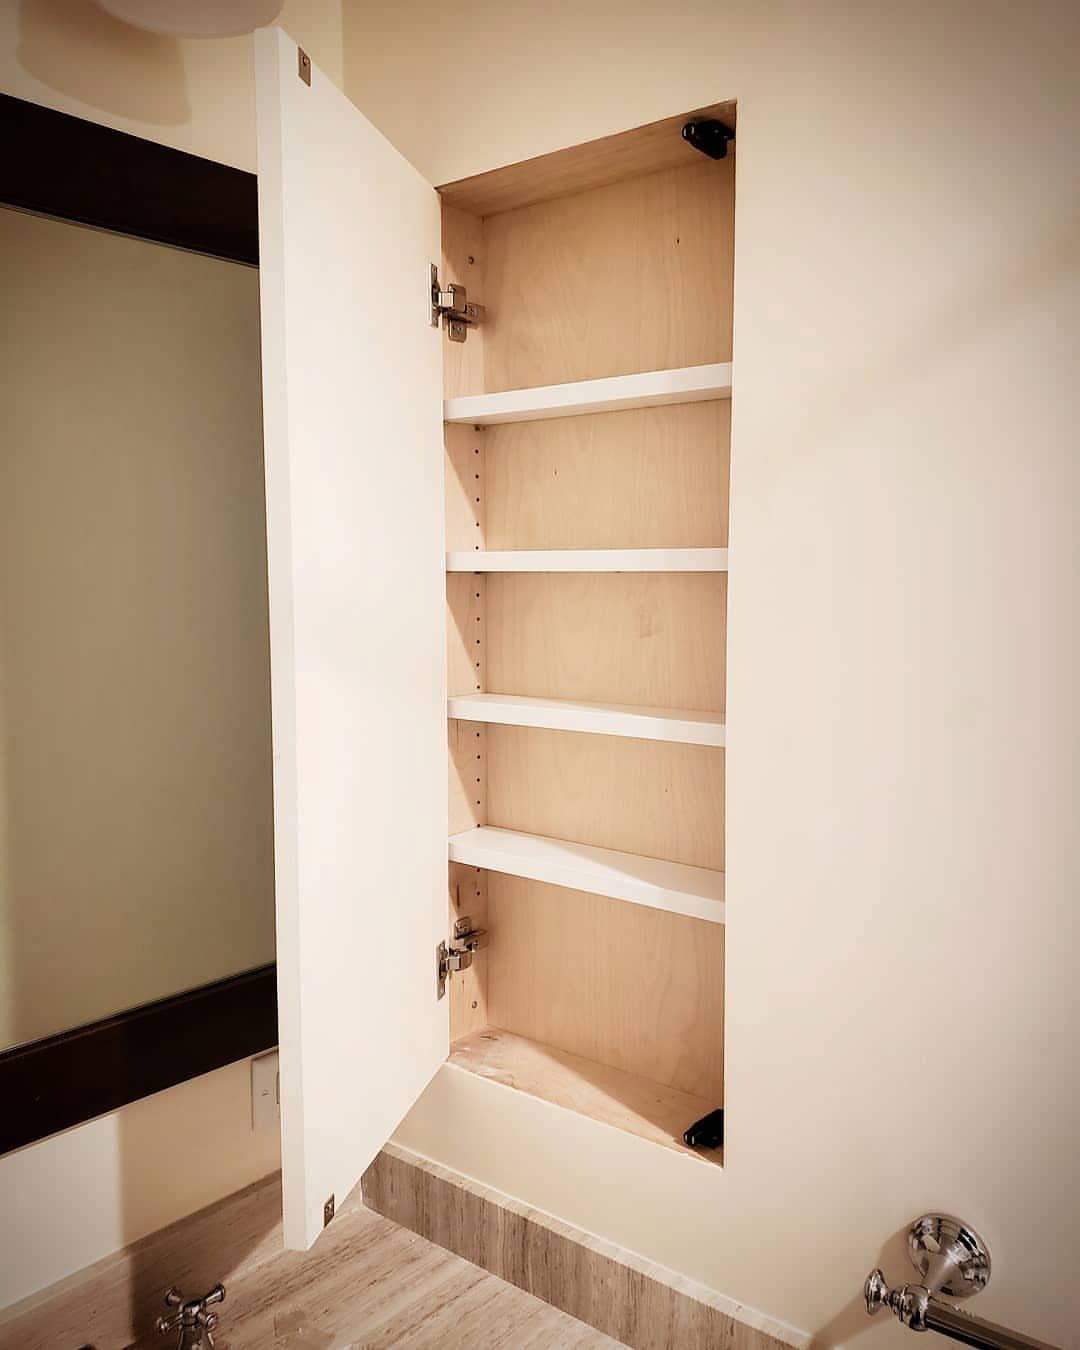
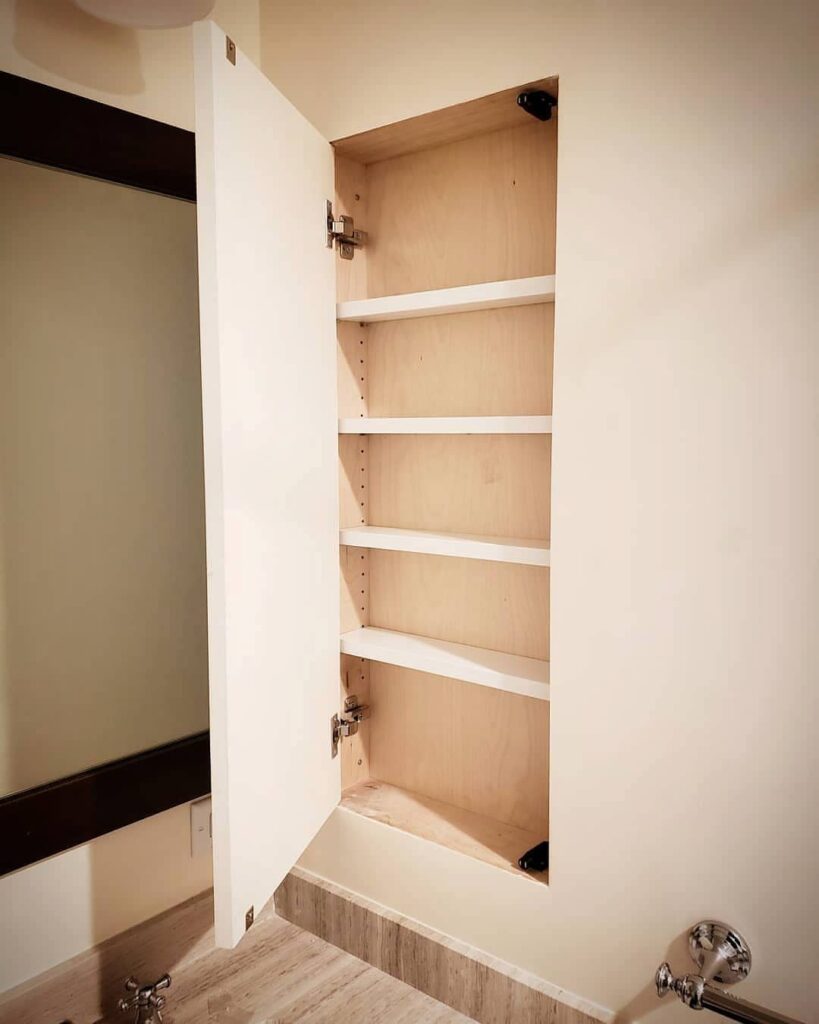
A recessed medicine cabinet sits inside the wall itself, not on top of it, so the mirror face stays level with the tile or paint around it.
That shallow depth is enough for daily skincare, small bottles, and a toothbrush charger if you route one.
The real gain is counter space that stays clear because essentials live behind a door that closes. In a shared bathroom, that separation matters more; two people can store routines without stacking products at the sink edge.
If the wall is thick enough, the cabinet still gains usable depth back from the wall cavity. Thin walls need a bump-out frame, which reads as a shallow built-in instead of a surface-mounted box.
European-style hinges let the door swing wide without a visible barrel, and that cleaner edge suits modern baths.
I would check the stud bay before ordering; a narrow unit fits between standard framing, but anything wider needs two bays or a header.
Order from the same finish family as the faucet and towel bars so the room feels planned, not patched together.
2. Curbless Entries
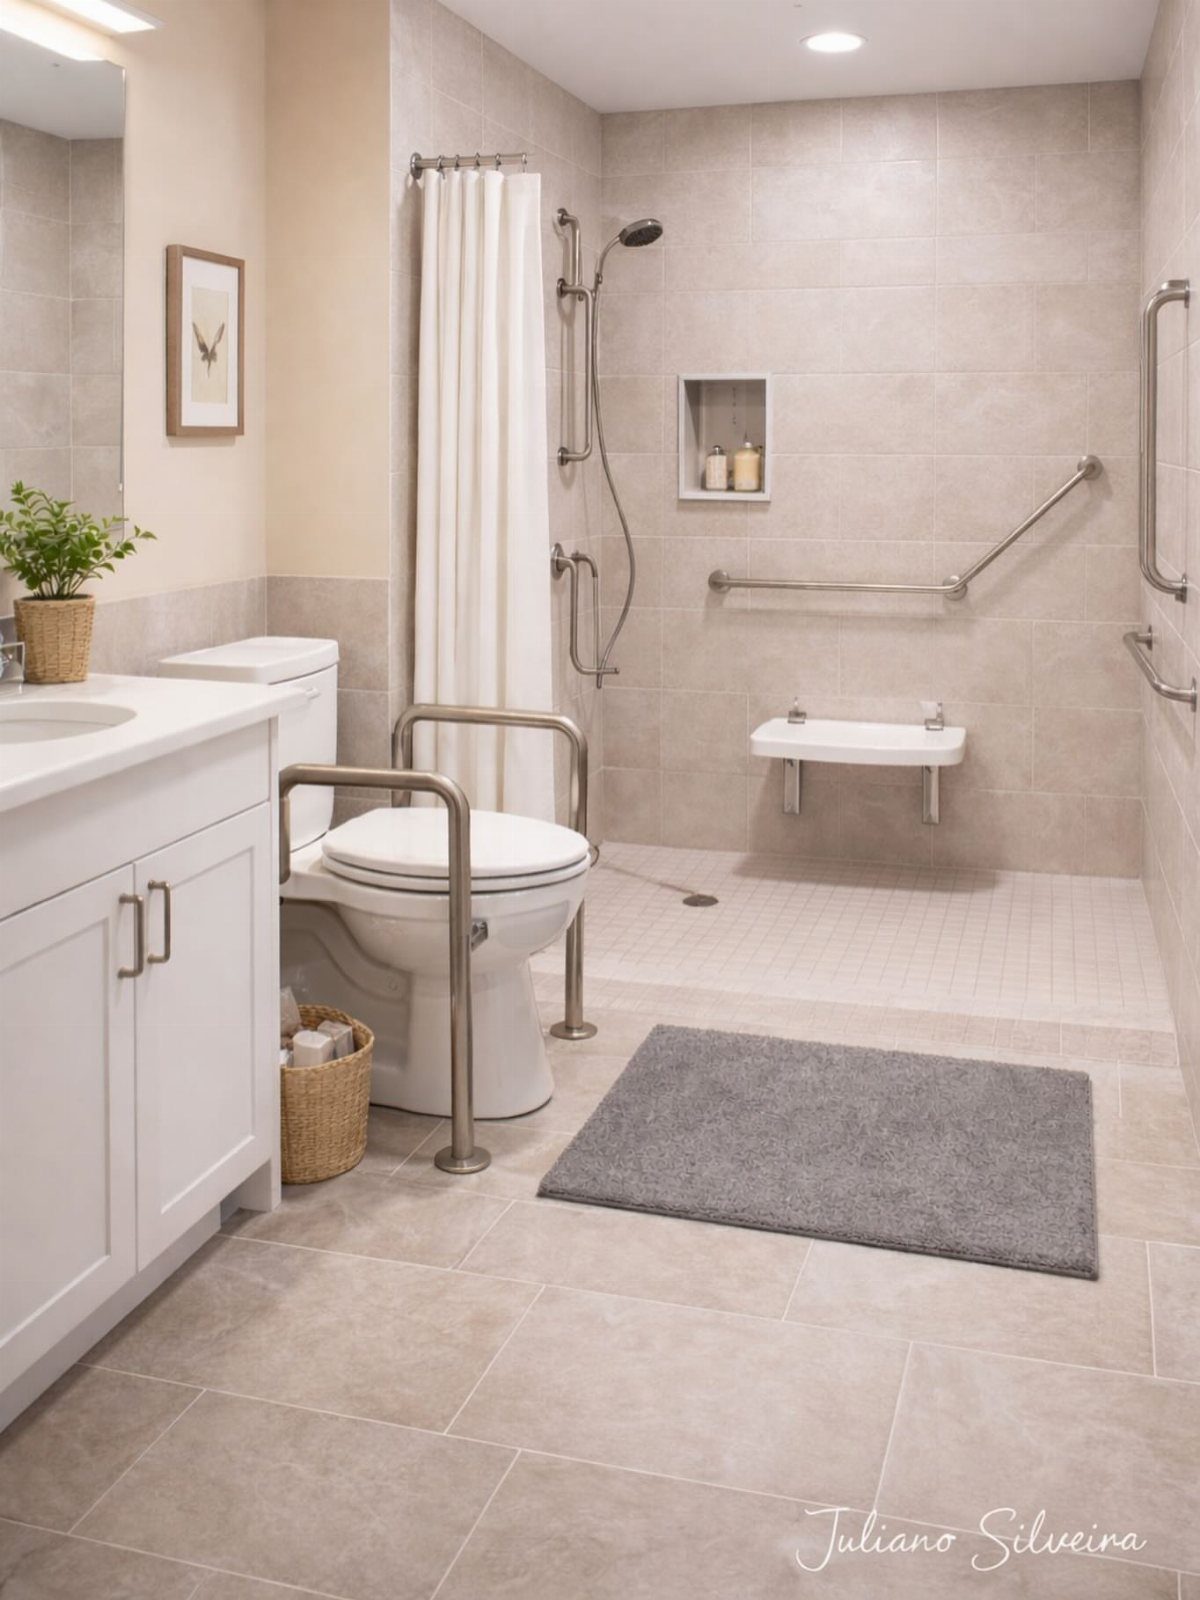
Curbless entries work when the floor plane stays continuous from vanity to shower drain, with no lip to step over.
The tile pitch handles water direction, and a linear drain set at the low point keeps the entry dry enough to skip a door entirely.
Small bathrooms gain the most; removing the curb opens sightlines across the whole floor. For long-term living, the same detail removes a trip point that becomes more significant over time.
Slip-resistant tile matters more here than in a standard shower because the wet zone blends into the dry one.
Wall blocking for grab bars should go in before tile, even if you skip the bars now. Matching their finish to the faucet and shower hardware keeps the look intentional.
A handheld shower on a stable mount adds function without reading as clinical. The trade is waterproofing; the membrane must extend beyond the visible shower area, and the floor pitch needs planning before tile selection locks anything in place.
3. Offbeat Mirrors
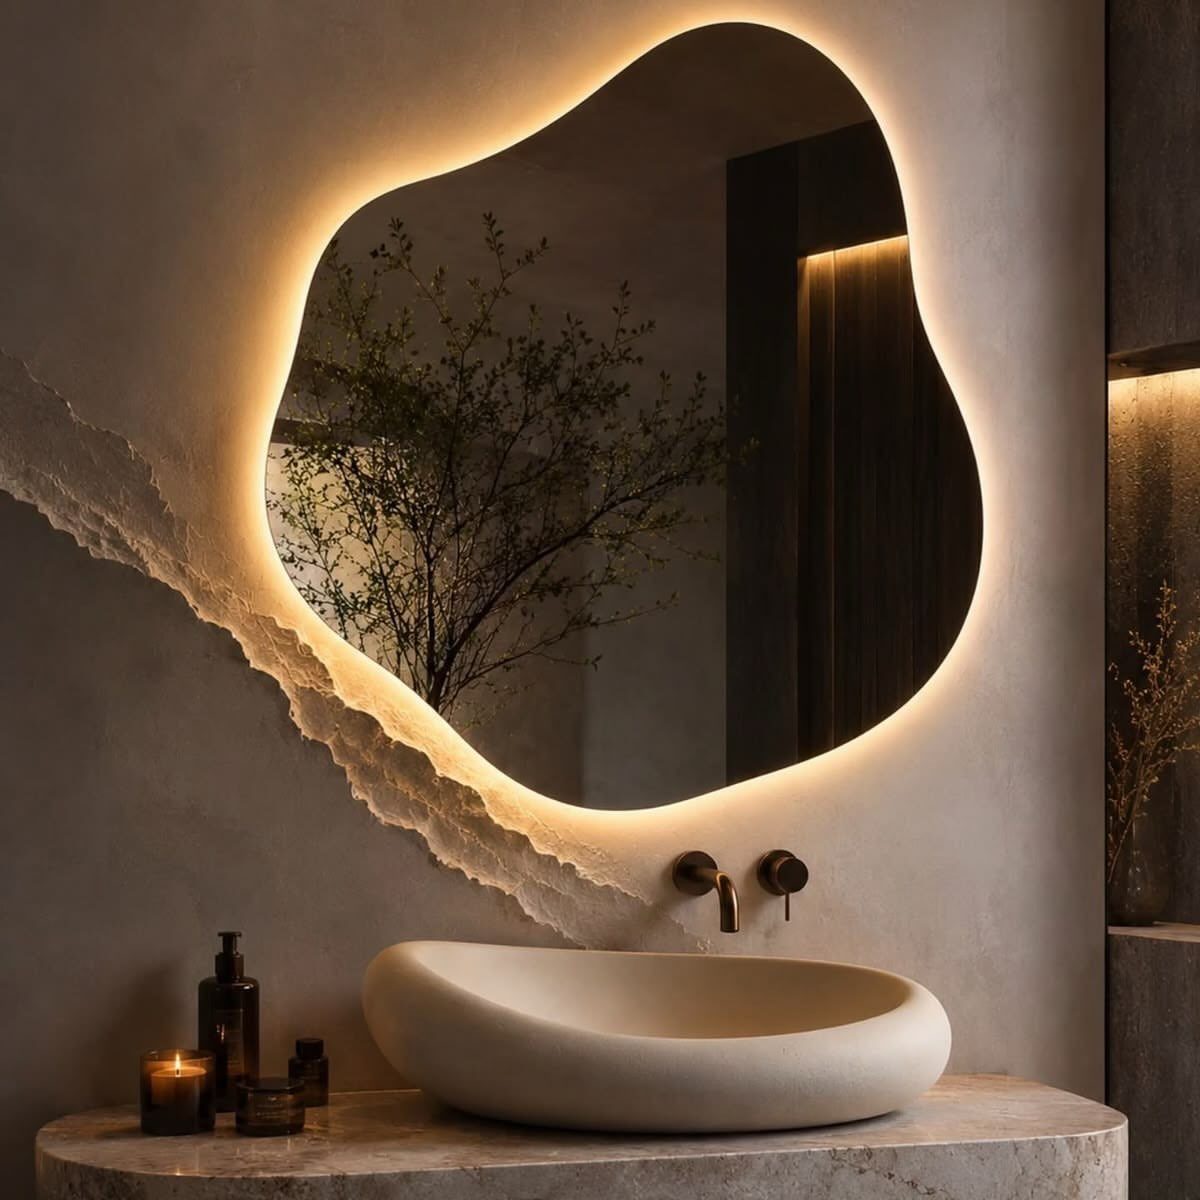
An offbeat mirror breaks the expected rectangle above the sink. The irregular edge catches light differently through the day and softens the grid of tile or cabinetry around it.
Backlit versions need a power source at the mounting height, so plan that during rough electrical, not after paint. The glow suits bathrooms with limited natural light or where overhead fixtures cast harsh shadows.
I would size the mirror to the vanity width, not the wall; an organic shape that overhangs the counter on both sides looks balanced, while one that drifts too far left or right reads as a mistake.
Textured plaster walls pair well because the mirror’s edge echoes the wall’s own irregularity. In a bath with busy tile or strong pattern, a simpler mirror shape keeps the room from feeling scattered.
The judgment call is whether the mirror is the single art moment or one of several; this idea wins when it stands alone.
4. Statement Tiles
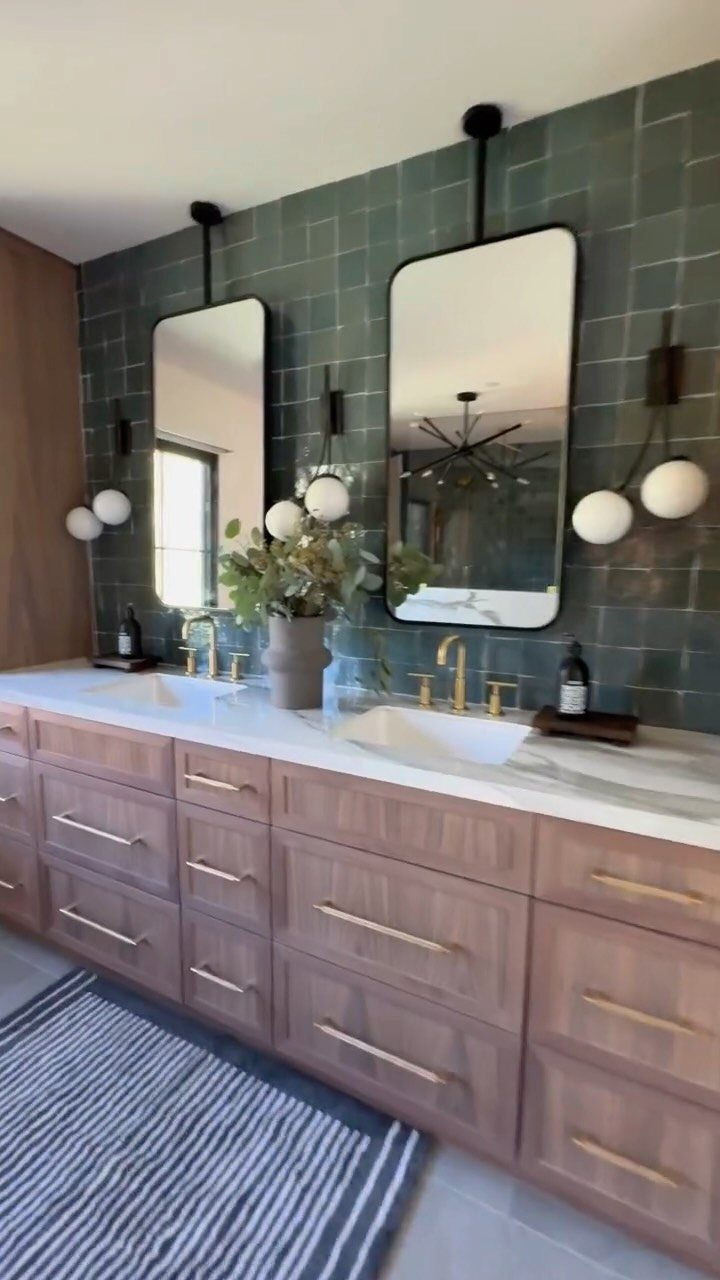
One bold tile surface carries the room if everything else stays quiet. The green wall above the vanity works because the floor, cabinets, and paint stay neutral; the eye lands once and rests.
Grout matched to the tile tone reads as a single plane, not a grid of individual units. That choice costs nothing extra at purchase but changes the finished effect.
Powder rooms handle the strongest statements since the visit is brief and the door stays closed. Primary baths need quieter floors and paint to avoid waking up inside a pattern.
Order 10 to 15 percent extra from the same dye lot; a chipped tile two years out is hard to match if the shade has shifted.
5. Wet Rooms
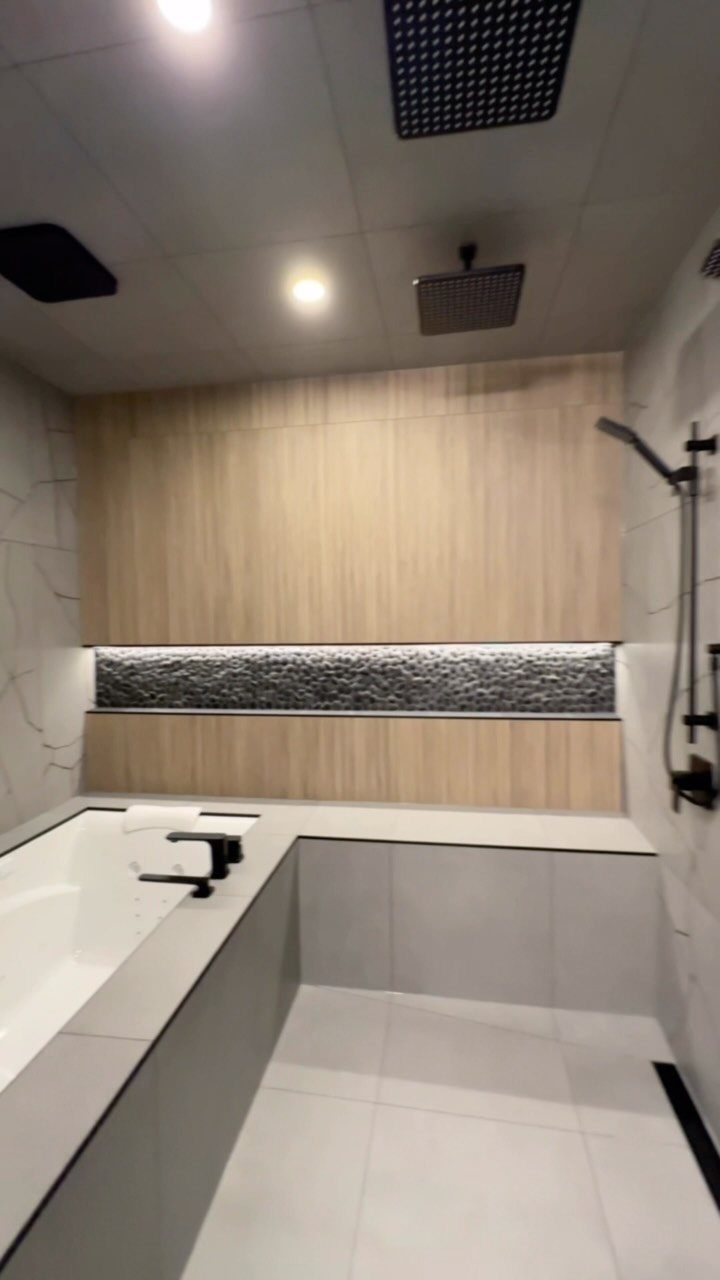
A wet room removes the shower enclosure entirely; the tub, if there is one, sits within the same waterproofed zone. The floor pitches to a drain, and the whole room becomes the shower.
This layout suits small bathrooms where a separate tub and stall eat too much footprint. It also suits planning for decades in the same home, since stepping in requires no curb and no door track to navigate.
The continuous floor plane reads larger than the square footage suggests.
The catch is sequencing. Drain placement and floor pitch must be locked before tile selection, not after.
Waterproofing extends beyond the obvious wet area; a splash from a handheld shower travels. Towel storage belongs near the exit path, not across the wet zone.
Wood accents can warm the look, but only species and finishes rated for high humidity, and even then, I would keep them outside the direct spray line.
6. Freestanding Tubs
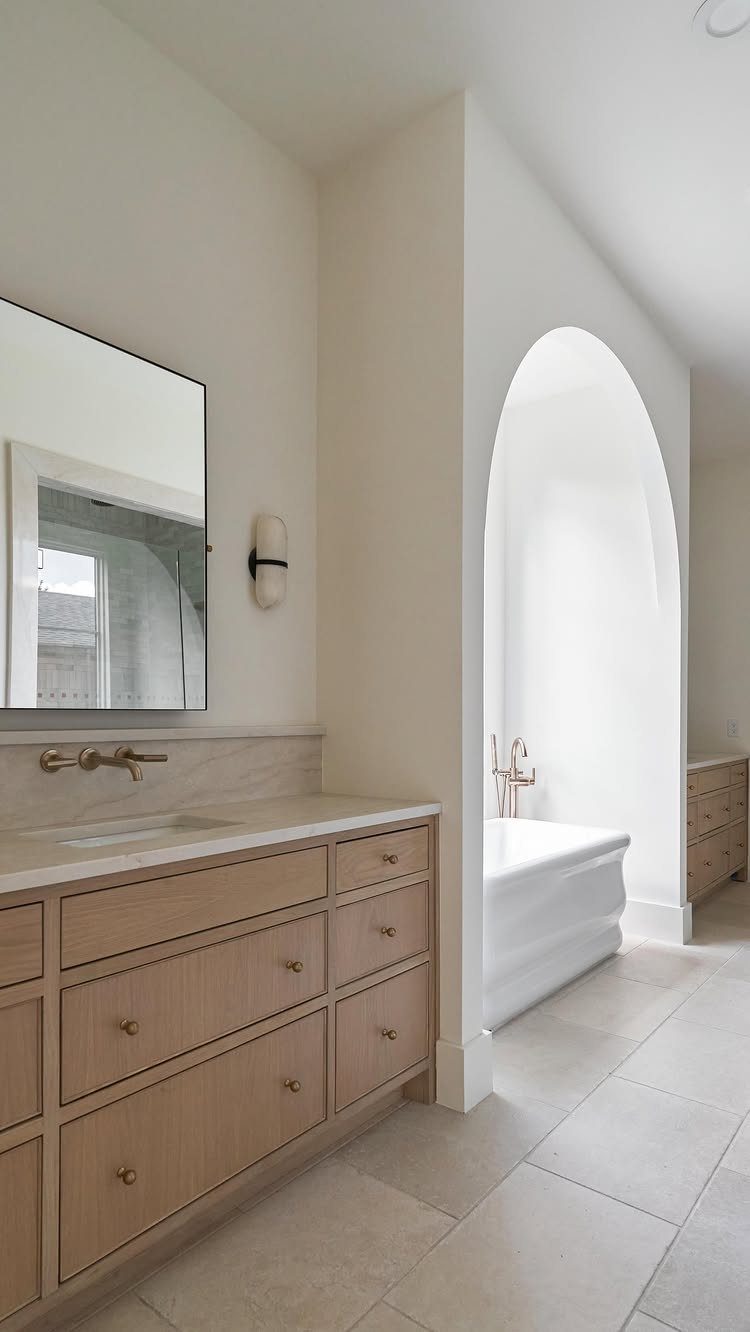
A freestanding tub sits on the floor as a single object, not built into a deck or corner surround. That separation makes it readable from multiple angles and turns the tub itself into the room’s center of gravity.
An arched nook works when the architecture frames the tub without enclosing it; the shape stays visible from the doorway, drawing the eye through the space. Floor-mounted fillers suit this arrangement since wall plumbing would interrupt the clean lines.
I would leave clearance on all sides for cleaning access, though more feels generous in a larger room.
This choice trades storage; a built-in tub deck can hold ledges and niches, while a freestanding unit offers none. For someone who bathes rarely, the floor space it claims may not earn its keep.
The win is for the reader who wants the bathroom to feel less like a utility and more like a room worth entering.
“The new bathroom layout prioritizes the sightline from the bedroom—with the focal point being the clawfoot tub and the thoughtfully placed window flanked by a Viola marble tile wall,” says Jaime Dupes, the senior lead designer at Copper Sky Design + Remodel.
7. Makeup Stations
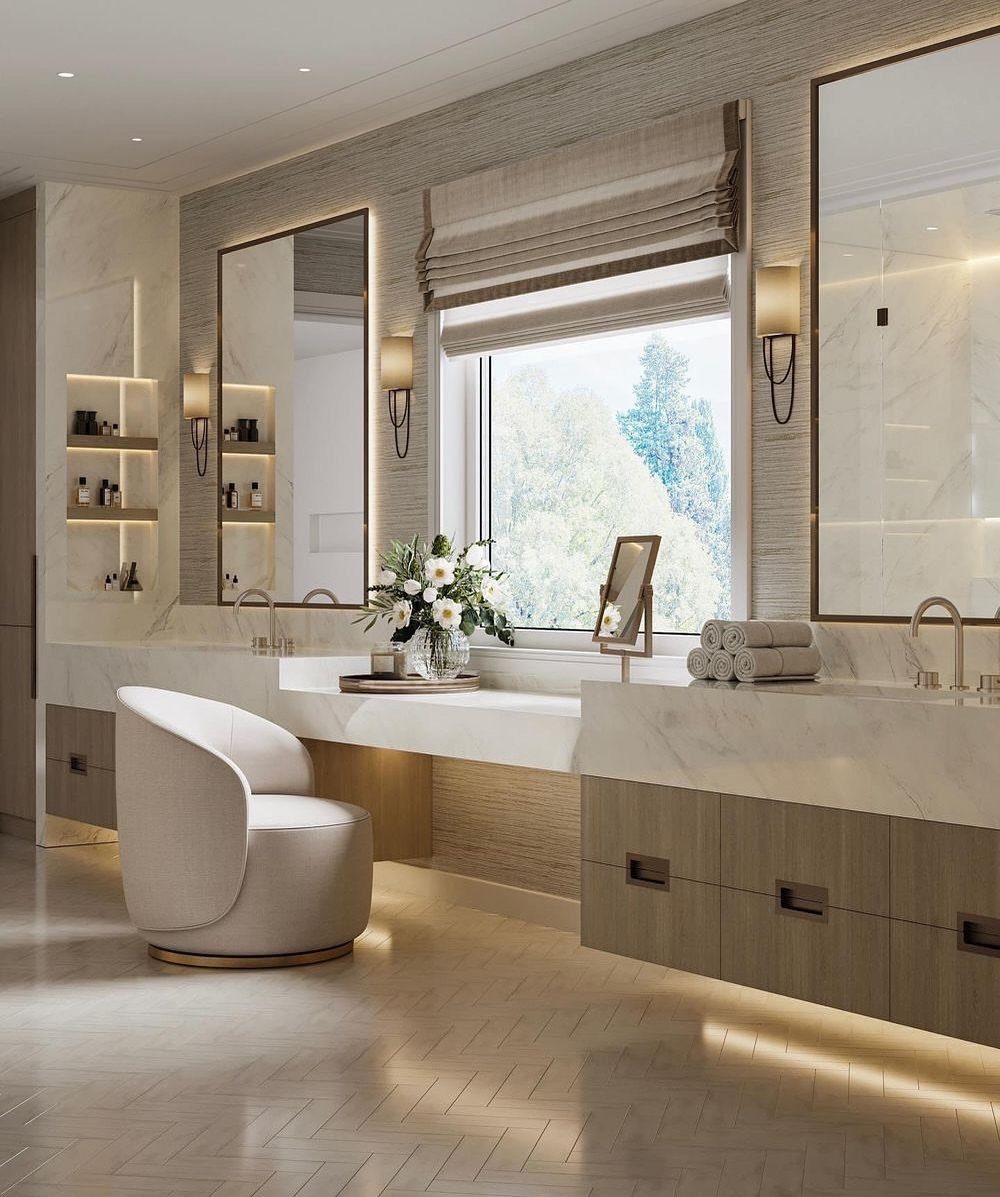
A dedicated makeup station turns a long vanity into two jobs instead of one.
In a bathroom with enough length, lowering the middle counter by a few inches gives you a place to sit while you get ready, with your own mirror and a view out the window if you have one.
Two windows behind the chair let morning light in from the side and give the person sitting there a view of greenery instead of their own reflection.
I’d put the station between two sinks in a shared bath, since it gives each person room to spread out without crowding the other.
A small stool and a table mirror work on a standard counter too if you are not renovating the structure.
8. Skirted Sinks
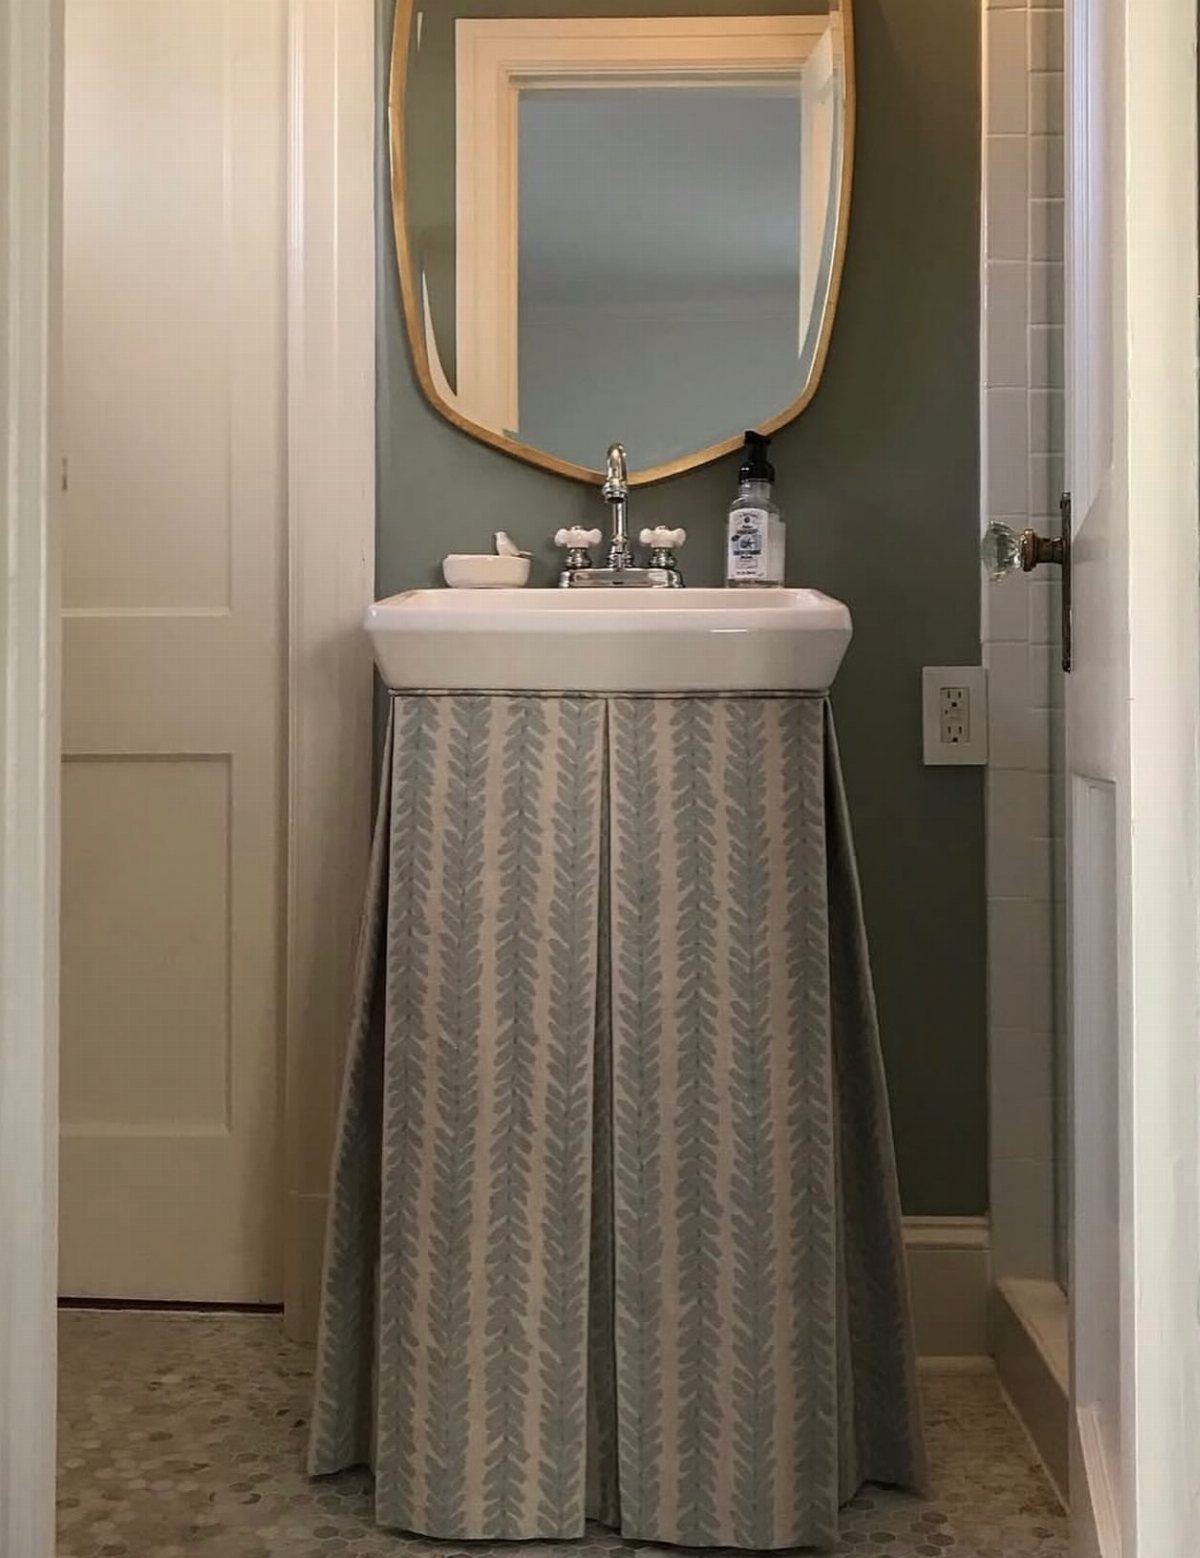
A skirt around a pedestal sink hides cleaning supplies, extra toilet paper, or a small trash bin that otherwise sits in plain sight.
A patterned fabric skirt softens a narrow sink nook and carries a warm tone that a gold-rimmed mirror can pick up.
You can sew a simple rectangular skirt with Velcro tabs on the inside top edge, or use a tension rod run through a pocket. Cotton or linen holds up better than silk in steam, and a pattern hides water spots.
The look suits a guest bath or a powder room where storage is scarce and you want color without committing to tile or paint.
It trades away the sleek line of exposed porcelain, which I would keep in a modern space instead.
9. Storage Jars
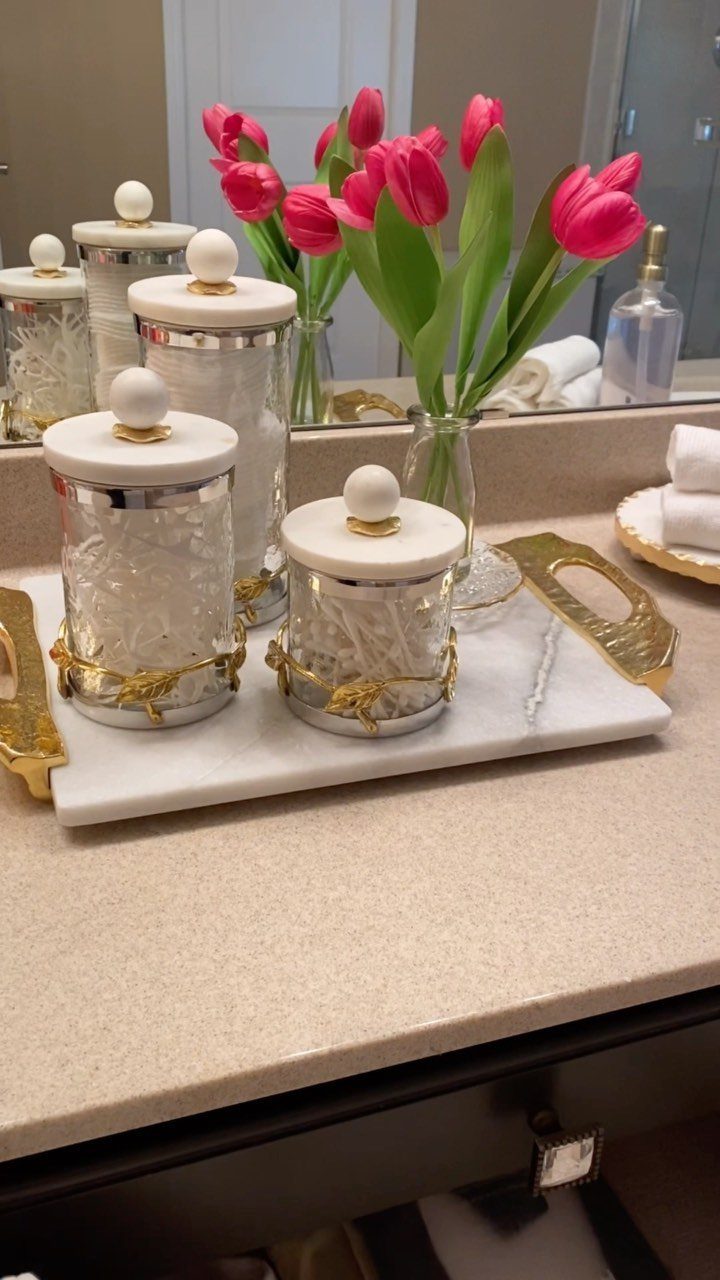
Three glass jars with marble lids turn cotton balls and Q-tips into something you do not mind leaving out.
White stone lids on glass jars tie back to a marble tray underneath and read clean against beige counters with gold hardware. Exact matching is not necessary; one tone from the room is enough to pull the look together.
Waterworks makes this set with a nickel finish that reads neutral against most metal choices. In a shared bath, I would label the lids with small stickers on the bottom so guests know which jar holds what.
The cost runs higher than keeping products in their original packaging, but the counter stays clear and the morning routine calms down when everything has a place.
10. Café Curtains
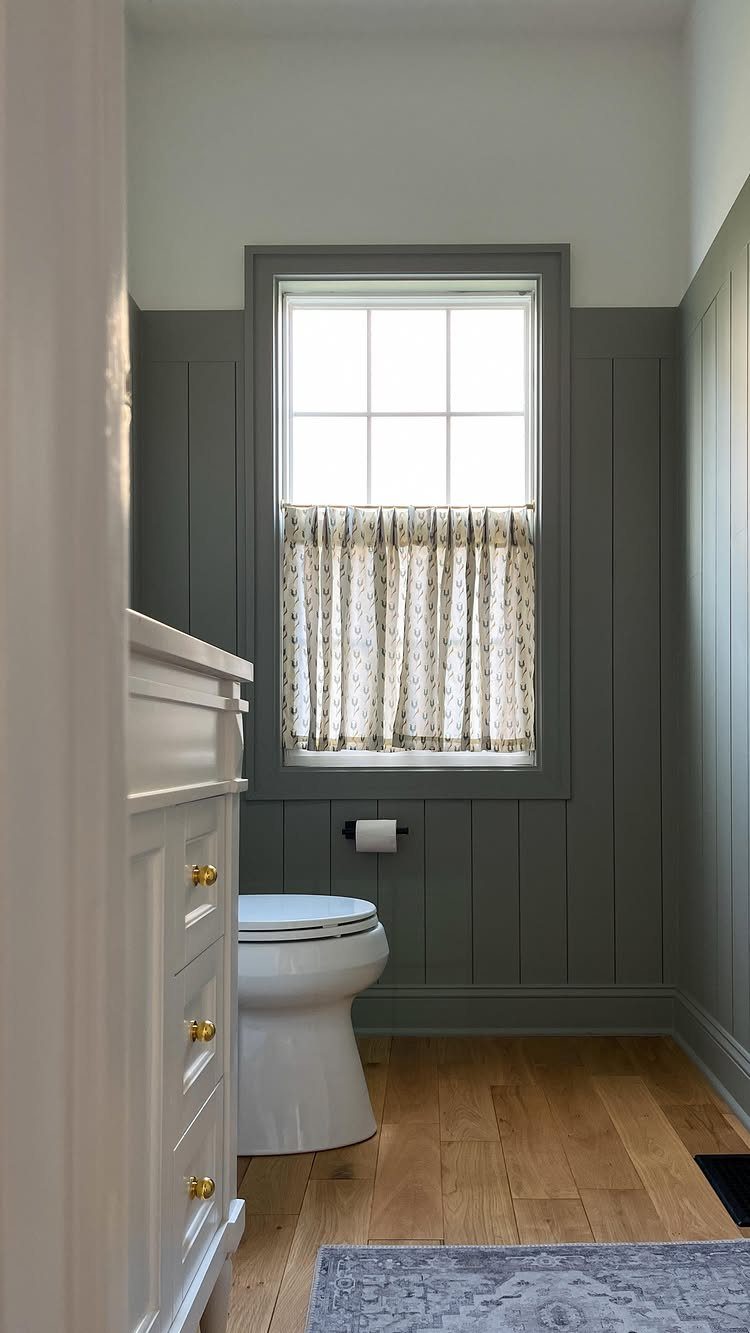
Café curtains cover the bottom half of a bathroom window and leave the top open for light. Two panels hung just above the sill frame a grey window and let a pattern play against wainscoting without blocking light.
You get privacy where you need it, since no one outside is looking down from above, and the room still feels bright. A rod inside the window frame keeps the look tailored; a tension rod works if you are renting.
The fabric should hold up to steam, so pre-wash it or choose something synthetic.
I would use them on any window that faces a neighbor or the street, and skip them only if the view outside is something you want to see all of.
11. Illuminated Recessed Wall Niches
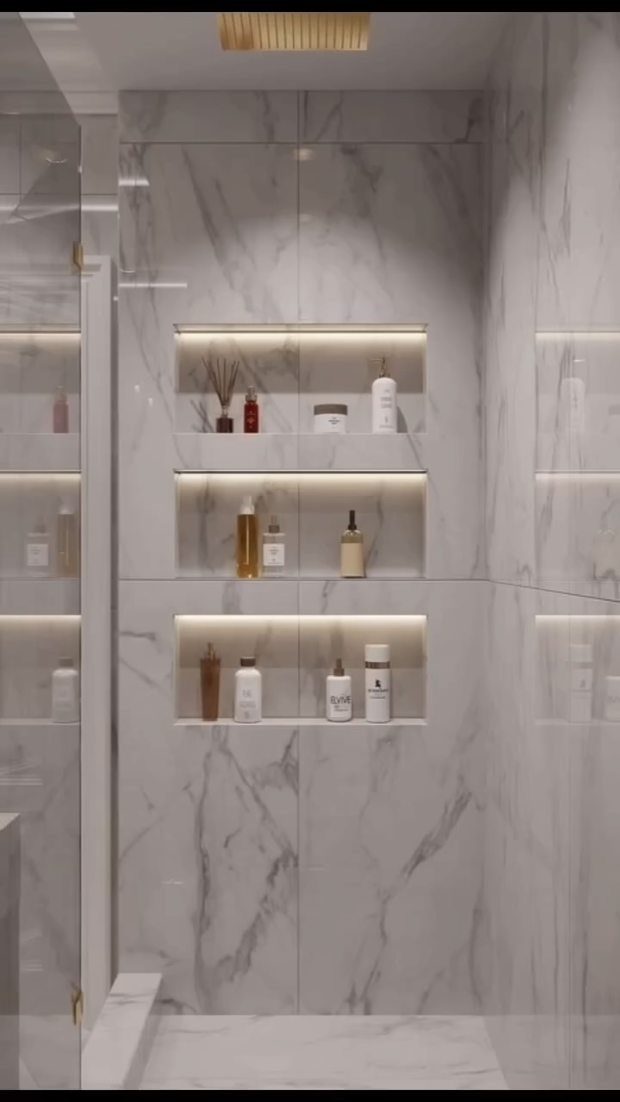
Three stacked niches in a shower wall, each with its own LED strip, turn shampoo bottles into a display you can actually find in the dark.
Warm light built into the recess itself, not added after, gives an even glow and keeps fixtures hidden in a marble shower.
You need to plan this when the wall is open, with a waterproof driver tucked behind the tile and a switch on a separate circuit or tied to the main overhead.
Vertical placement fits tall bottles and small ones together in the same recess. In a new build or full gut, I would put at least one niche at shoulder height so you are not bending down for the soap.
The light costs extra but means you can shower before dawn without flipping on the overhead and waking whoever is still asleep.
12. Nature-inspired Walk-in Shower
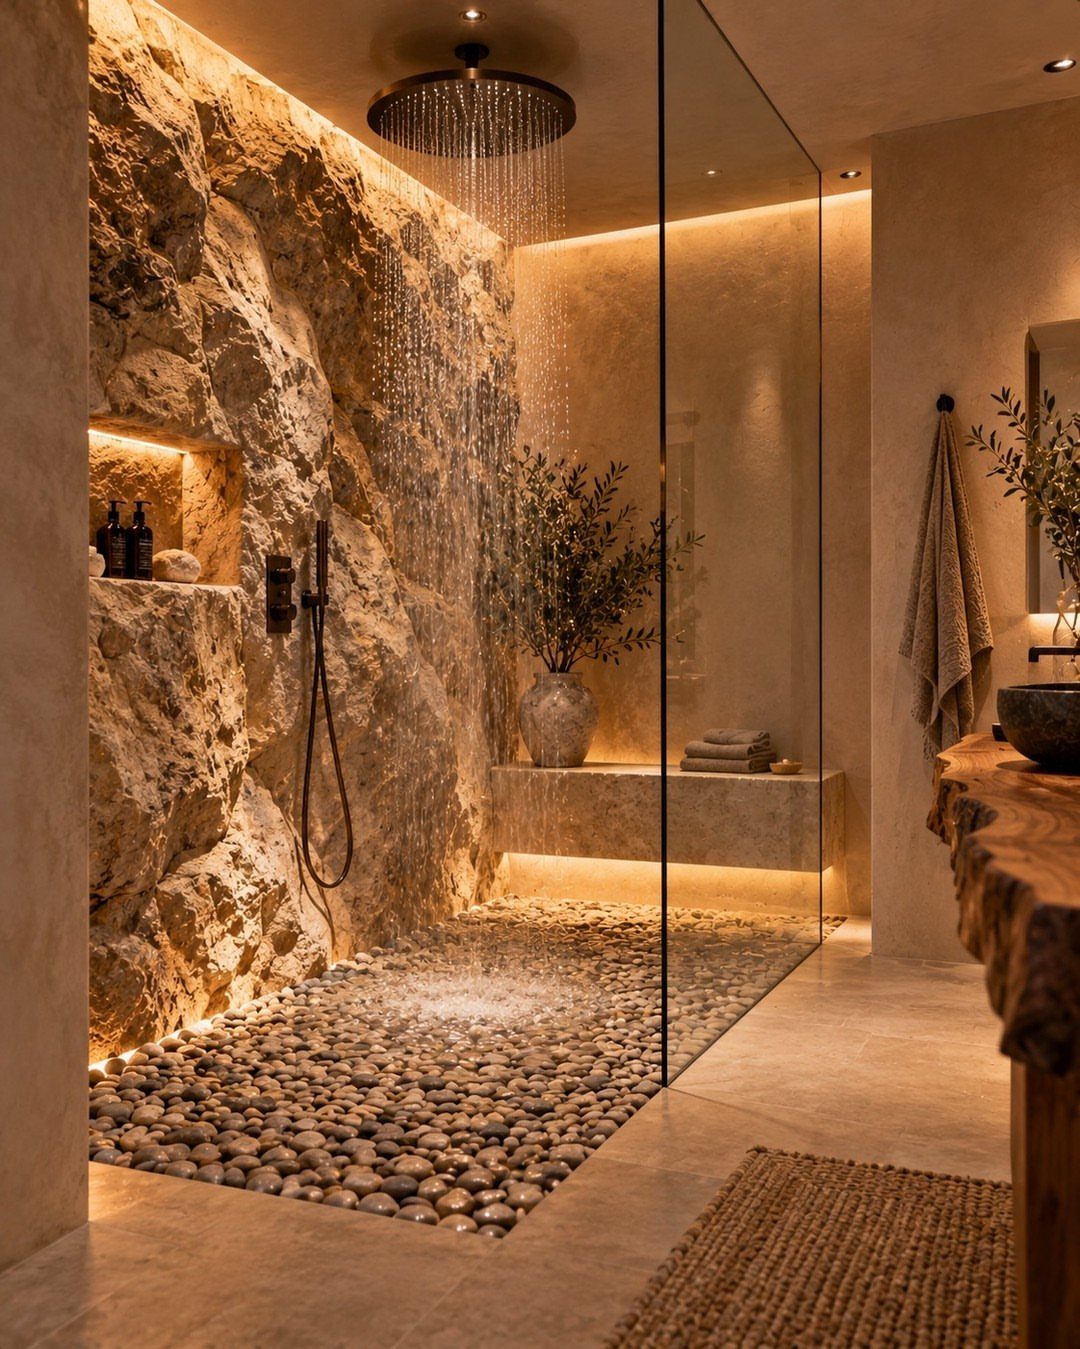
A stone wall and pebble floor in a walk-in shower bring in texture that tile rarely matches. A single large rock face anchors the shower visually, with a rainfall head mounted close enough that water hits the stone and spreads.
The glass partition stops splash without closing the room in, and the floating bench gives you a place to sit.
Pebble floors feel good underfoot but need more grout cleaning than large tile; seal them yearly if your water is hard.
A thermostatic valve keeps the temperature steady, which matters more in a shower this open to the rest of the room.
I would build this only in a primary bath with enough square footage, since the glass and stone eat space and budget that a smaller room cannot spare.
13. Modern Backlit Mirrors
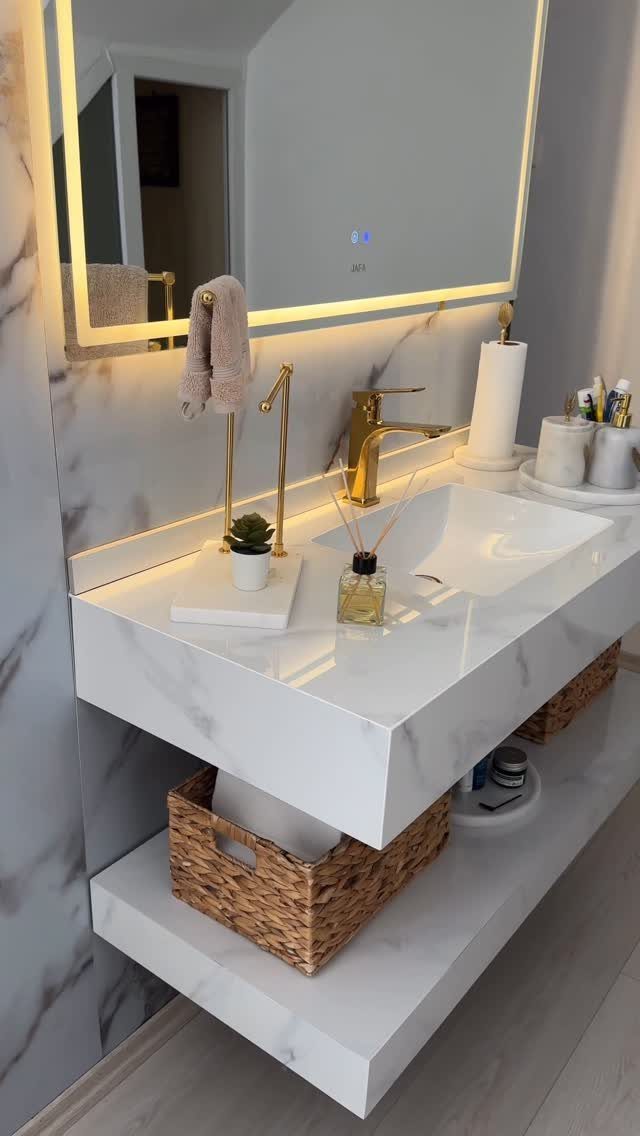
A backlit mirror turns the vanity into something you actually want to stand at. The glow comes from behind the glass, not from fixtures above, so your face gets even light without shadows under the eyes.
The one above the marble floating vanity has a gold faucet and wicker storage beneath; that pairing works because the warm metal picks up the soft light instead of fighting it.
I’d skip the backlit look if your bathroom already has a lot of glossy surfaces; it needs some matte or natural texture to land against. Run the light on a dimmer if the switch allows it.
Morning light at full, evening at half.
14. Green Accent Walls
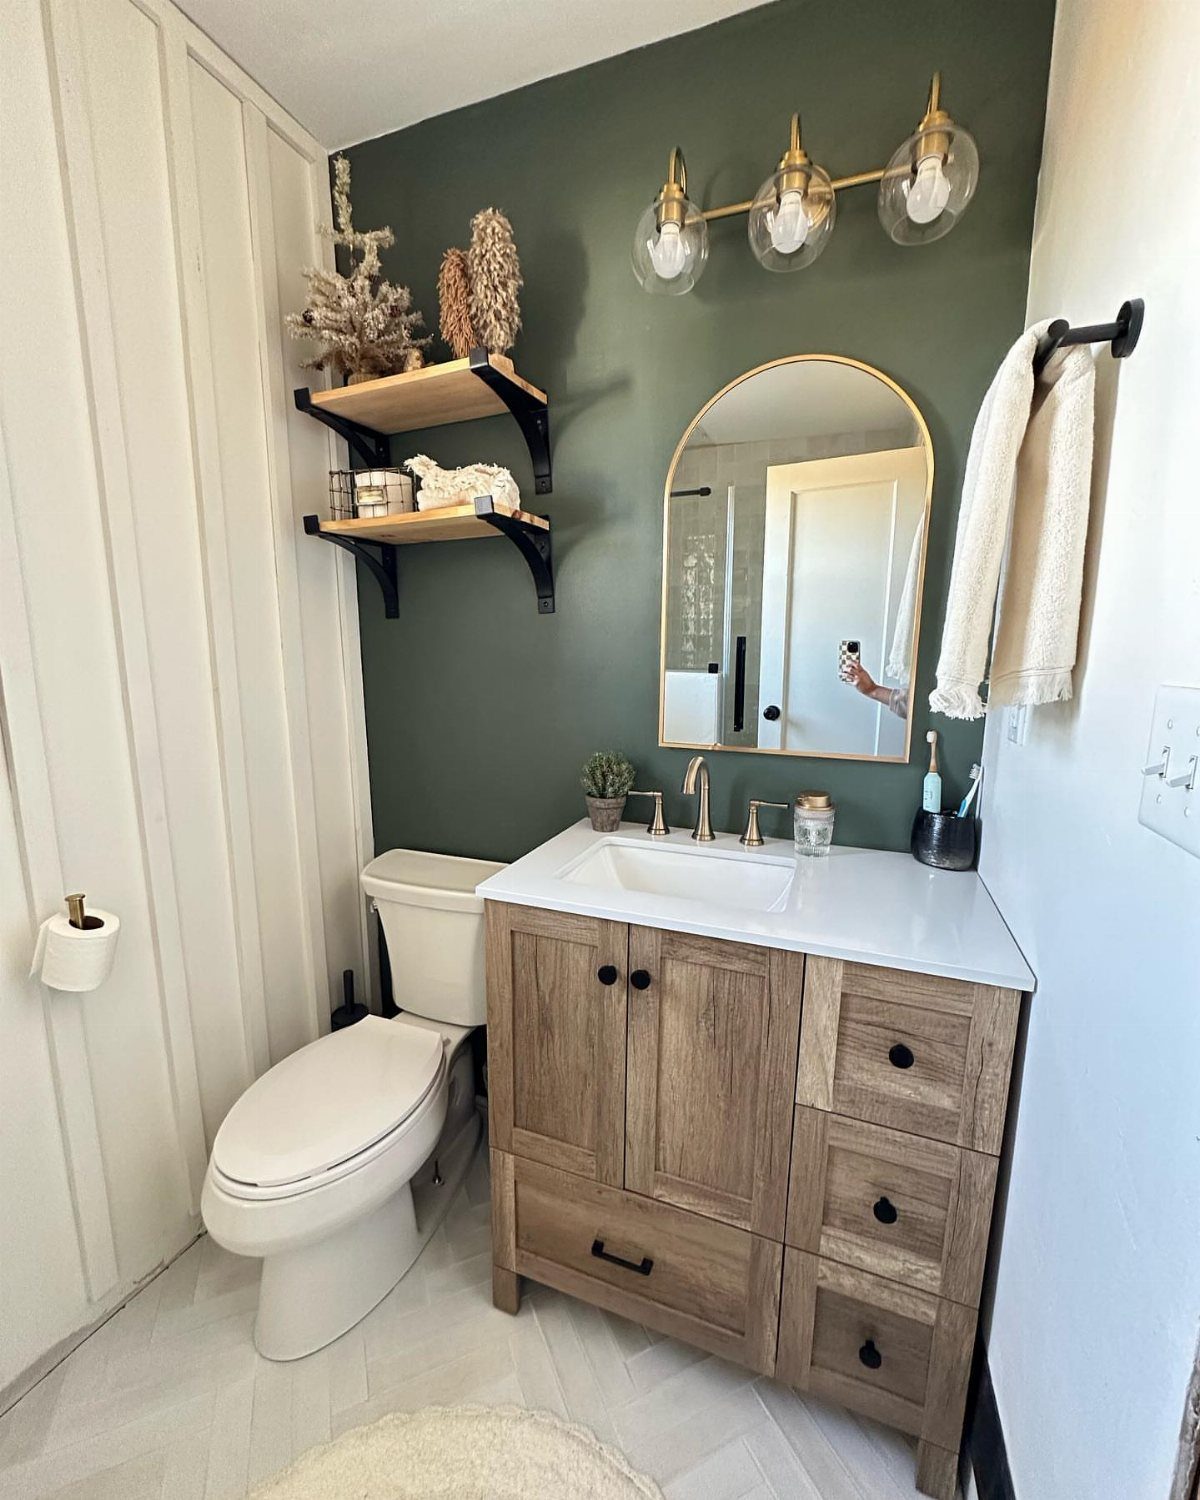
Deep green reads as a neutral in a small bathroom, especially against white wainscoting or paneling.
The forest shade above the wood vanity isn’t chasing trend; it’s borrowing from the old convention of painting the wall behind a bed or mantel to give a room one settled plane.
A quart of quality bath-grade paint covers most accent walls with enough left for touch-ups later.
The arched gold mirror and light wood vanity keep the green from going lodge-heavy; swap either for dark wood and you tip toward hunting cabin. This suits the reader who wants change without tile work or plumbing moves.
Patch your drywall first if the surface has old anchor holes; paint meant for damp locations matters here more than in the bedroom. Sage softens north light; forest green holds up to a south-facing window.
I’d pick sage for a windowless powder room, forest for one that gets morning sun.
Planning Your Remodel
A bathroom remodel returns more of its cost at resale than most home projects, but only if the plan holds together.
Start with a hard budget number, then strip off a chunk for the problems that show up once tile comes off. That remainder is your real working figure.
Style follows function. A shared bath for two working adults needs different storage than a guest powder room you use twice a month.
Lock that use case before you browse tile; otherwise the pretty surface wins and the layout still frustrates you.
Order matters. Fixtures ship slow, especially valves and anything custom-finish.
Order plumbing before you tear anything out, and do not demo until everything is in hand. A contractor sitting idle costs the same as one working.
Common Remodeling Mistakes
Tile cracks when the surface beneath it moves. Sheetrock in a wet zone needs to be the right type, and subfloor for bathroom flooring has to handle moisture without swelling.
Check what is there before you order anything.
Know your pipe size and material before you buy a faucet. Half-inch copper is common, but your house may differ.
The plumbing visible under the sink gives a clue; a contractor confirms it. Wrong valves mean a second trip to the store and lost days.
Moving a toilet or drain location turns a refresh into a full gut. Work the footprint you have unless the gain justifies the cost.
Get three written estimates, ask for past job photos, and verify the license yourself. A referral from a friend is a start, not a finish.
Choosing Materials
Bathroom paint needs to survive steam and wiping. Satin finish holds up better than eggshell, and paint-and-primer-in-one saves a coat.
Peel-and-stick samples let you test the color against your tile and cabinet in the actual light, not the store’s.
Every material choice runs through the same filter: does it handle wet? Wood accents, fabric, even some metals corrode or rot in constant humidity.
Stone and porcelain rate higher than laminate or soft woods for surfaces that see water daily.
Match the aesthetic to the wear. A primary bath needs surfaces that forgive morning rush and nightly cleanup without showing it.
Hiring Contractors
Interview at least three contractors. Each estimate should be written, detailed, and based on the same scope so you can compare without guessing what is included.
Ask for past job photos with dates. A license check takes almost no time online and filters out the ones who never had one or let it lapse.
Referrals from neighbors or friends narrow the list; your own due diligence picks the one.
The right match saves more than money. A contractor who has done bathrooms like yours knows where the pipes usually run in houses of your era, what the inspector flags, and which fixtures ship slow.
That knowledge cuts weeks off the timeline.
Get the contract signed before work starts, not after the first delivery arrives.
Frequently Asked Questions
What is the normal cost to remodel a bathroom?
Costs shift with scope and materials, so a single figure would mislead more than it helps. A full gut with plumbing moves runs higher than a cosmetic refresh with paint and fixture swaps.
Tearing out walls and relocating utilities is where the budget jumps, so keeping the existing footprint and plumbing in place is the usual way to control spending.
What are 2026 bathroom trends?
Statement tiles, wet rooms, and backlit mirrors are the directions I track most closely. Smart storage runs parallel to those, matching what I see in recessed medicine cabinets and illuminated niches.
Is $10,000 enough for a bathroom remodel?
It depends on how much you change and what you choose. Ideas range from a quart of paint for an accent wall to stone walls and pebble floors that eat space and budget.
Moving plumbing or electrical can become a major expense, so that budget is more likely to cover a refresh within the existing footprint than a full reconfiguration.