
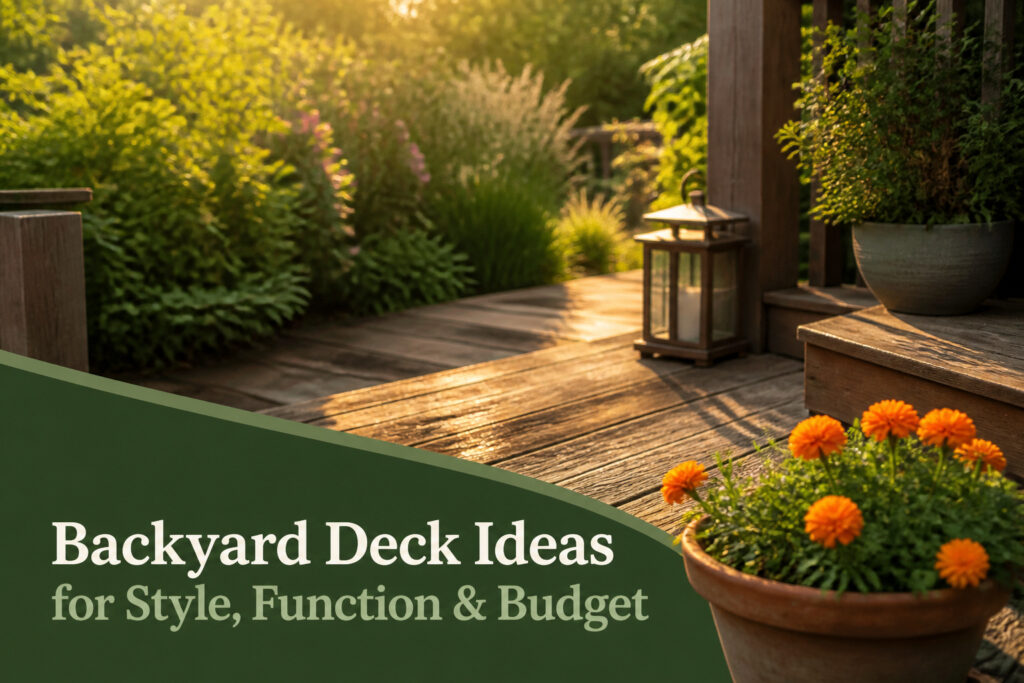
Backyard decks run from a morning coffee platform built in two hours to a multi-level structure that eats half your annual garden budget.
The right choice depends on one thing most homeowners skip: matching square footage to the rhythm you actually live in, not the party you throw twice a summer.
1. Modern Deck Designs
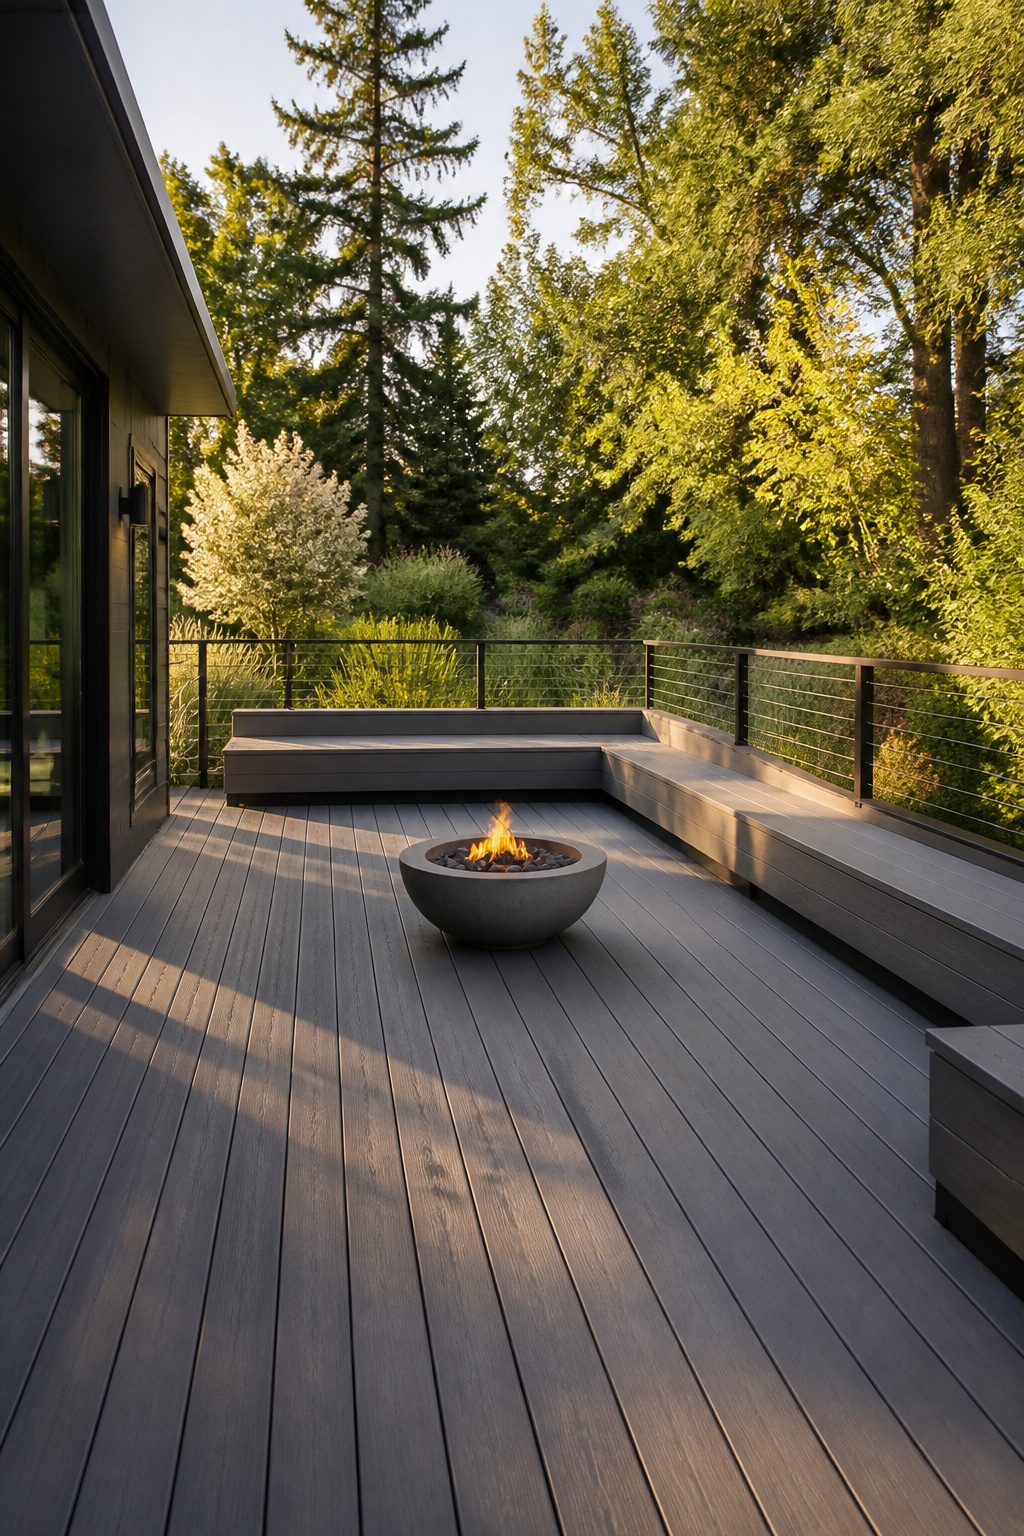
Clean lines and mixed materials are what separate a modern deck from the rest, and in a small yard that distinction matters more than you think.
I keep pointing friends toward composite boards in gray or charcoal because they keep the palette tight and the maintenance almost nonexistent. No annual sanding, no stain that peels by August.
Cable railings finish the look without bulk. The thin stainless lines disappear against the view instead of boxing it in like traditional balusters.
Built-in seating runs along the perimeter in the same composite or a matching metal, which frees the deck’s center for a single table or nothing at all.
One bold feature beats three competing ones every time; a fire bowl or a narrow pergola reads as intentional, not crowded.
The diagonal board layout stretches the space visually, though I would skip that trick on a truly modern design since straight lines are the point.
Keep the clutter low. Every object you leave out gets to compete with the geometry, and the geometry should win.
2. Traditional Deck Styles
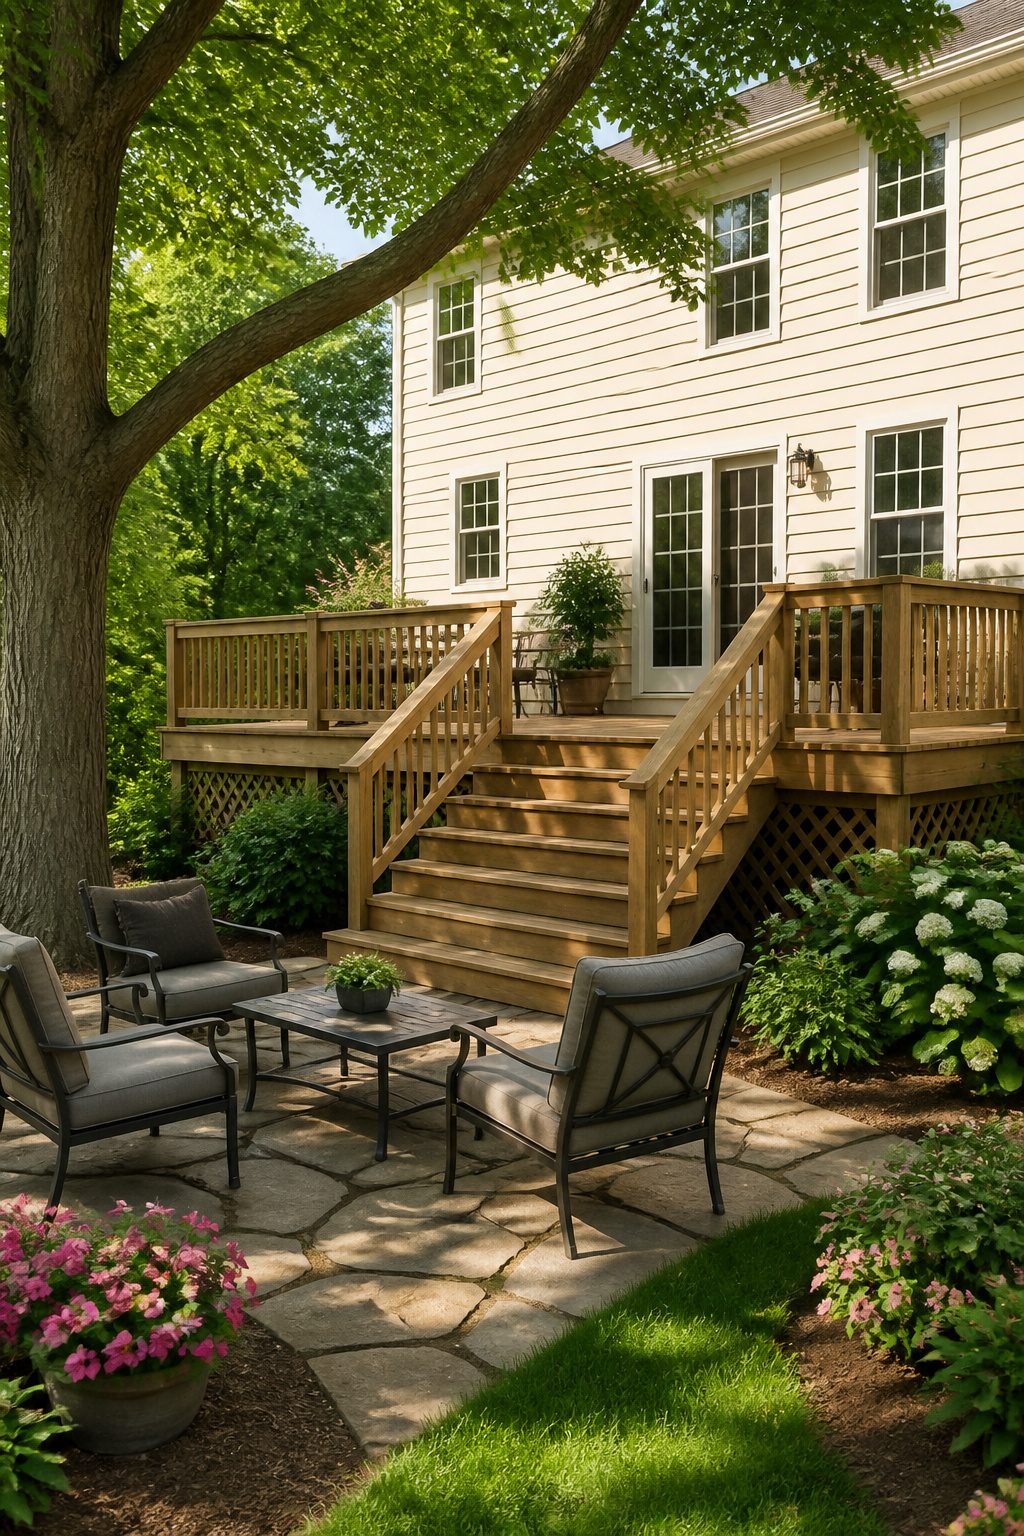
A simple platform deck in pressure-treated lumber still accounts for most residential builds in this country, and there is a reason beyond cost.
The rectangular shape with straightforward railings reads as intentional on a colonial or craftsman home, not apologetic. Cedar costs more upfront than pressure-treated, but its dimensional stability matters if youplan to stain rather than let the wood silver.
I have watched neighbors replace warped PT boards after four seasons while their cedar cousin sits flat; the gap narrows when you factor the second build.
Symmetry does the heavy lifting here. Center the stairs, match the railing spacing to window mullion patterns, and the deck looks original to the house.
Raised designs require railings by code; platforms close to grade can skip them where local rules allow, which is where the budget savings sit, not in cheaper wood.
Composite and plastic decking outlast wood, but the planks read modern by default. For a traditional visual match, wood remains the honest choice.
3. Rustic Deck Ideas
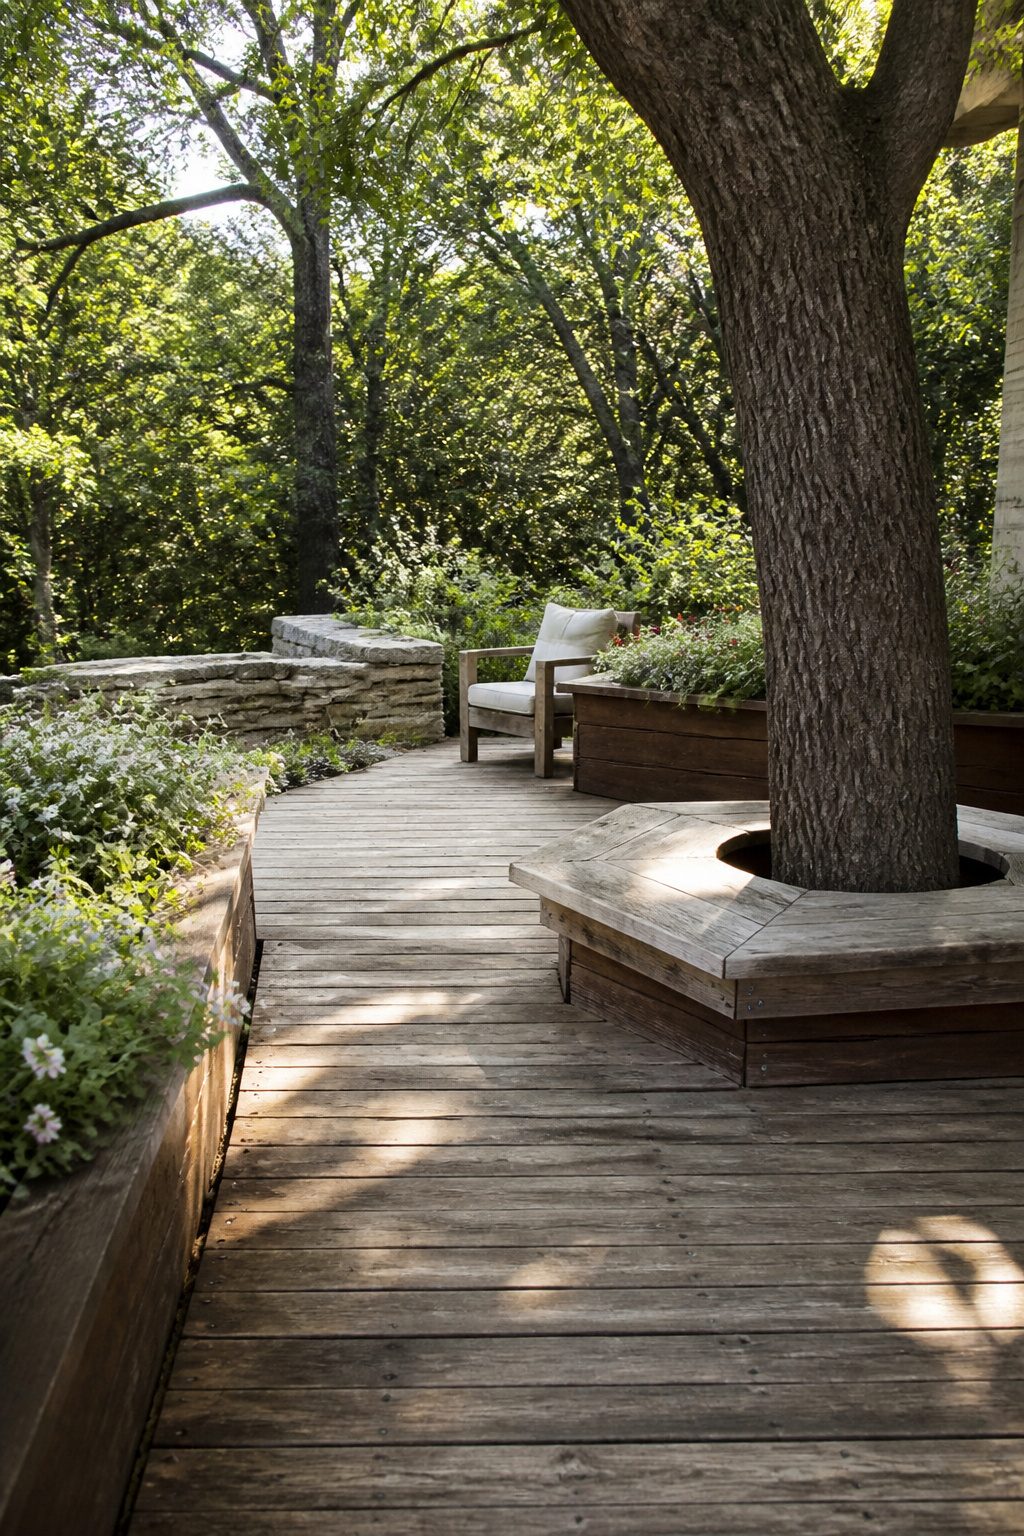
A backyard deck built from reclaimed wood or pallet boards reads as though it has always been there, especially on a wooded lot where refinished lumber echoes the fallen branches and weathered fence posts already on the property.
Rough-hewn beams left with their saw marks and checking give the same effect for a fraction of what milled and routed stock costs.
I have seen locally milled pine and oak sell for less than big-box framing lumber because the mill skips the planing, the grading stamps, and the trucking.
The organic shape matters as much as the material. A deck that follows the contour of an existing tree or steps around a boulder avoids the expense of excavation and keeps the structure from looking dropped onto the landscape.
Curved cuts on pallet boards or rough-sawn planks hide imperfect joints better than straight runs ever could.
Tom Silva’s approach on an old This Old House project applies here too: keep the existing joists and framing if they are sound, and replace only the surface with reclaimed boards or modular click-in tiles.
That cuts out demolition and new framing entirely, which is where most of a deck budget disappears.
If you are starting fresh, a simple platform on pressure-treated posts, faced with rough local lumber rather than finished fascia, builds the same weathered character without the premium. Weathering is the point, not a flaw to sand away.
4. Minimalist Deck Concepts
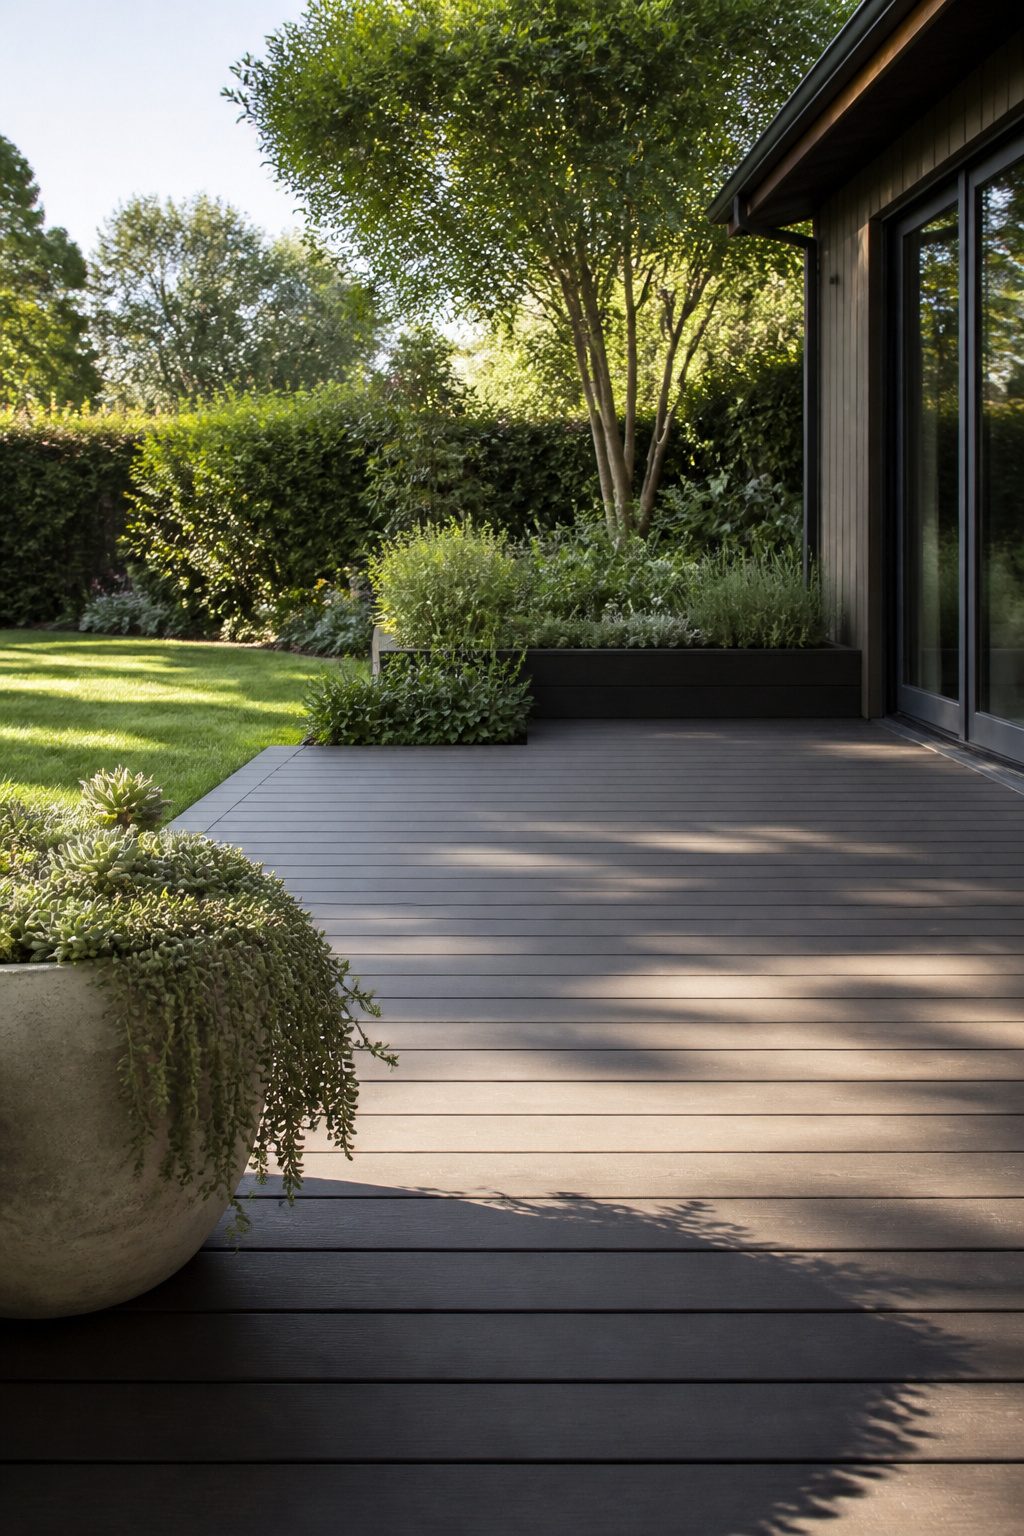
A ground-level deck sits barely above the grade, and that flat profile means it often needs no railing at all.
The saved cost of posts, stairs, and complex framing goes straight toward better boards or a wider footprint. Hidden fasteners keep the surface unbroken so the eye reads wood and greenery instead of hardware.
Vegetation does the decorating. Low raised beds packed with herbs or trailing plants soften the edge where hardscape meets lawn, and on a small patio or balcony that same planted perimeter turns a bare platform into something intentional.
The transition from deck to garden flows instead of stopping short.
I built one like this off a rental kitchen door years ago, no digging below frost line, no permits for elevation. Two hours with a level and a mallet.
The boards weathered to silver, the thyme crept over the corners, and the whole thing came apart in an afternoon when I moved. Sometimes the cheapest build is also the most honest.
5. Small Deck Solutions
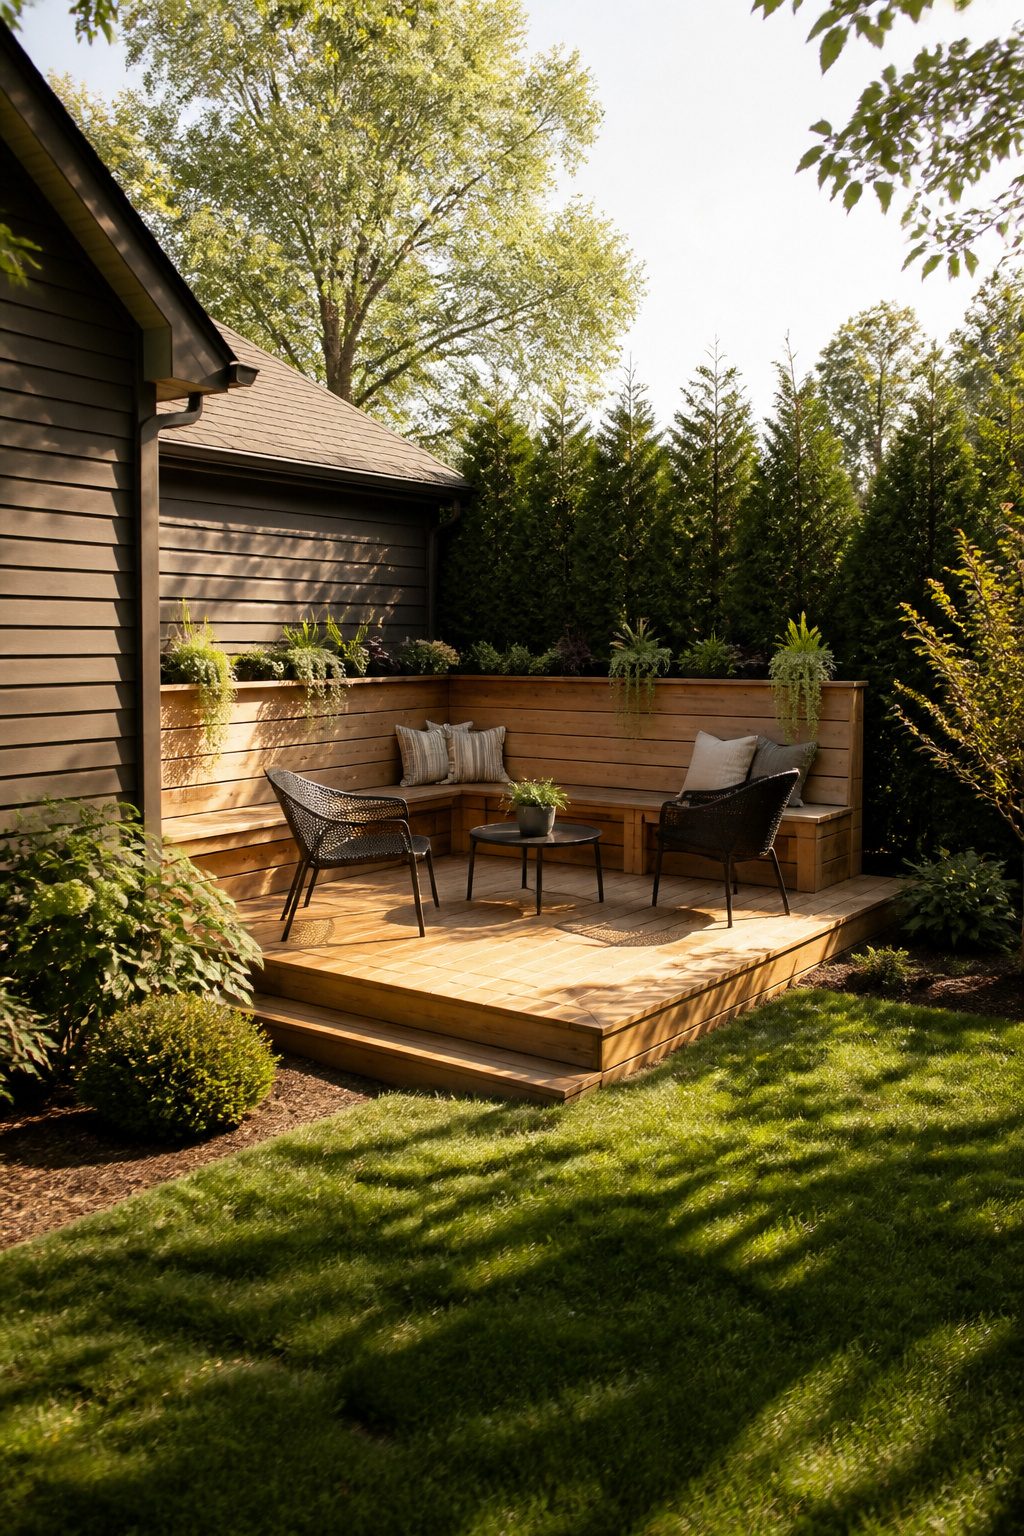
Narrow decks and corner builds force you to think in three dimensions.
The built-in bench that runs a wall, as one source recommends, frees the middle for a table or a couple of lounge chairs without the bulk of freestanding furniture.
I would rather lose a foot of floor space to perimeter seating than try to squeeze four chairs around a surface that leaves no room to pull them out.
Cantilevers can push usable area past the foundation, though here you hit the first permit threshold that matters.
Local codes often trigger engineering review once a deck extends beyond the house wall by a few feet, or once total square footage crosses a line, typically around 120 square feet for freestanding structures, though that number shifts by municipality.
One way to stay under is a corner build: turn the deck against two walls of the house and you gain seating area without adding length in either direction.
Vertical space does the rest.
Built-in planters at the rail add greenery without sacrificing the floor. Fold-flat or nesting furniture, as another source notes, lets you clear the deck when you need standing room.
A single bold vertical feature, like a short pergola or a tall privacy screen, draws the eye up and reads as intentional design rather than clutter.
Diagonal board layout, the same source suggests, stretches the footprint visually without spending more on materials.
The storage that matters on small decks is the kind you sit on. Bench seating with dry storage underneath keeps cushions and tools out of sight, which keeps the space from feeling crowded.
A ground-level floating deck avoids stairs entirely and often skips permits, but check whether your locality requires them for any attached structure regardless of height.
Permit thresholds start as low as 120 square feet in many areas, and cantilevered designs add complexity fast. Call your building department before you draw a board, not after.
6. Multi-Level Decks
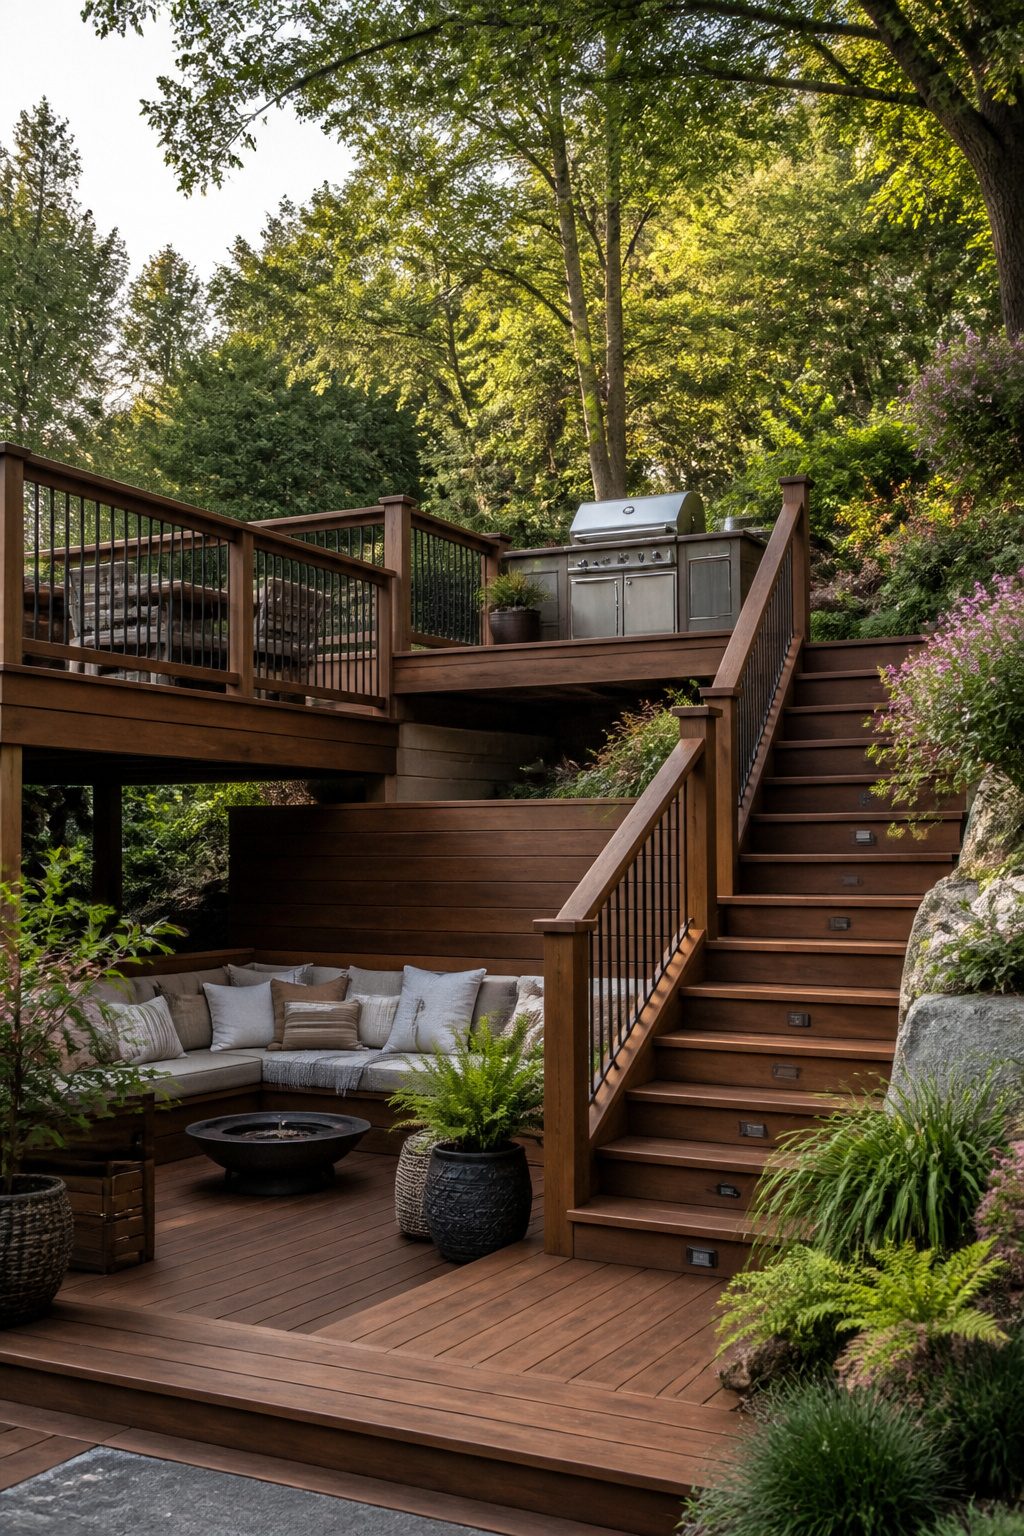
A multi-level deck splits one flat plane into two or three connected platforms at different heights.
It is the most common upgrade from a basic platform deck, and it solves two problems at once: sloped yards that fight a single level, and the need to separate cooking from lounging without building two separate structures.
The framing gets complicated fast. Each level needs its own ledger, beams and joists, and stairs must land somewhere that does not cut the lower platform in half.
I spent an afternoon tracing the path from my kitchen door to where I would want the grill, then from there down to where a chair would actually sit in sun, and the stairs ate a four-foot circle every direction I tried.
Moving the whole upper level two feet toward the house saved the lower one.
The real risk is letting the deck swallow the yard. A second level adds roughly 18 inches of total height and needs railings on both, so the visual weight stacks.
Keeping the footprint under 40 percent of the total yard leaves enough ground for planting beds to soften the edges. Bill Bolton, owner of Deck Creations in Santa Barbara, California, put this in terms that stuck with me:
"The days of the deck that’s just a plain, impersonal square are gone. People want the space to be their own. They’re thinking in terms of outdoor rooms."
That holds even on a small budget.
Two shallow levels beat one grand platform because the step down creates the sense of a separate room without buying extra furniture or walls. The height change alone reads designed.
7. Outdoor Kitchens on Decks
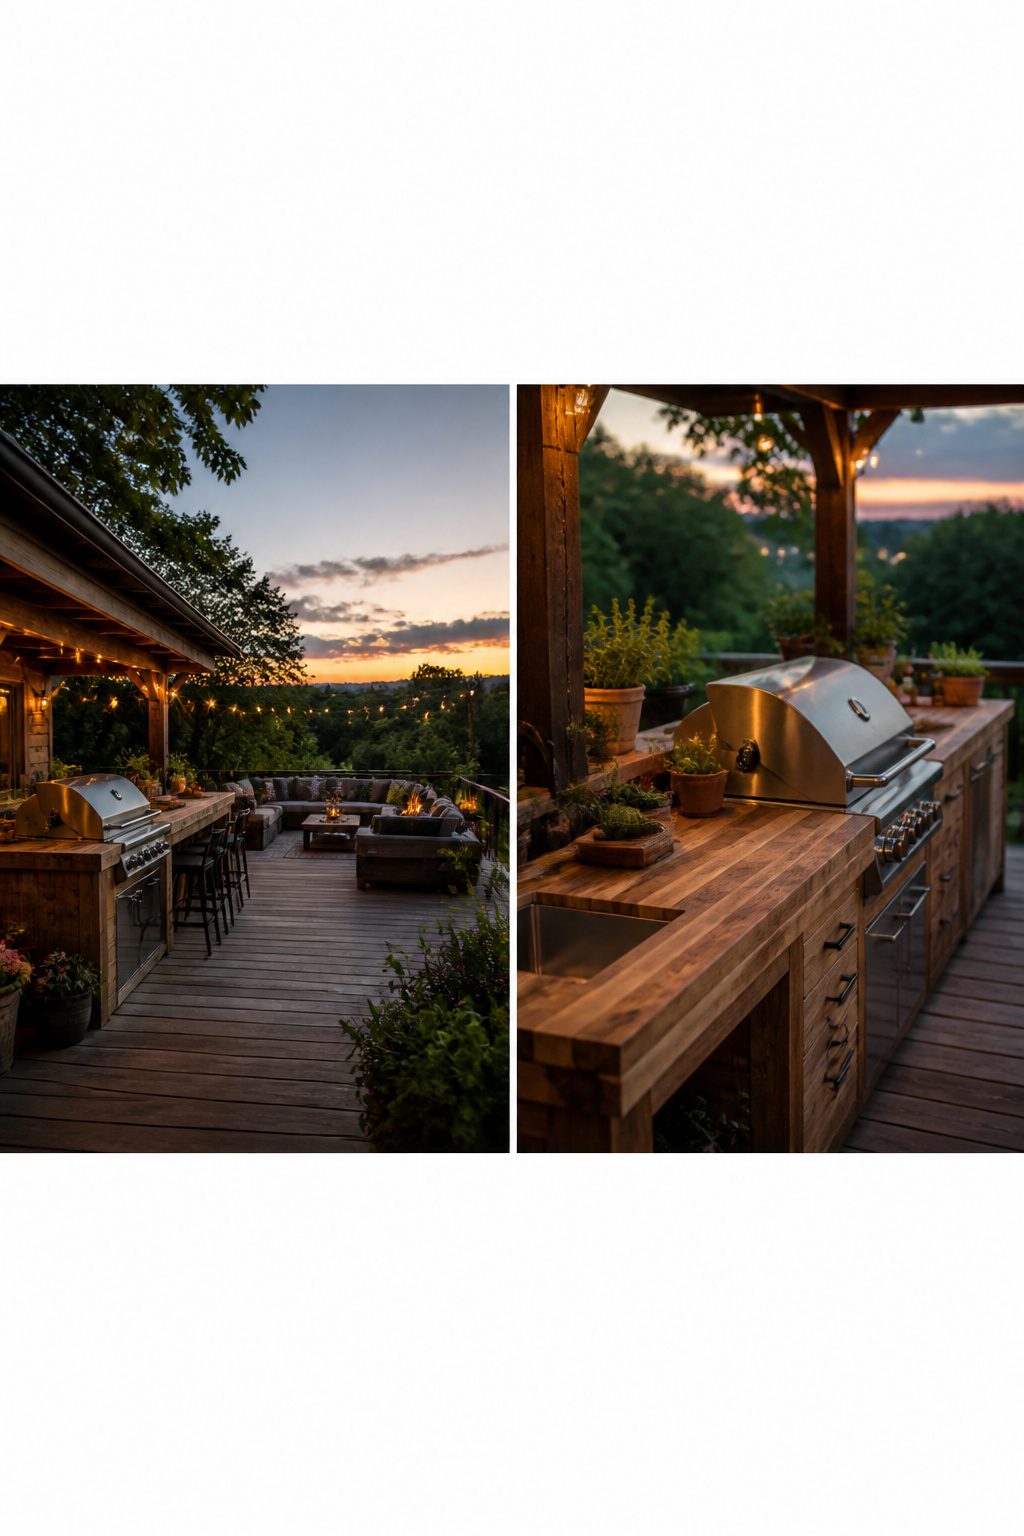
Every built-in outdoor kitchen I have priced started at sums that would eat two or three years of my garden budget.
The easier path is to treat the deck as a platform for equipment you already own or can move. A rolling cart with a butcher-block top lives under the eaves in winter and rolls out beside the grill in June.
A single base cabinet from a big-box kitchen line and a Weber kettle has covered every cookout I have hosted for under half the cost of the quoted built-in quotes.
If you run a gas line, it has to be buried to depth and sleeved where it crosses under footings, which means a permit and a licensed plumber in most towns.
The weight of stone or concrete counters adds hundreds of pounds per linear foot; a standard wood-frame deck built for a table and chairs may need sistered joists or a post added underneath before you bolt down a refrigerator housing.
I skipped the cover question entirely after visiting a friend whose roofed kitchen trapped every whiff of grease into the seating area.
Cabinets and grills dry out faster in open air, and a grill cover costs far less than framing a roof.
8. Deck Lighting Options
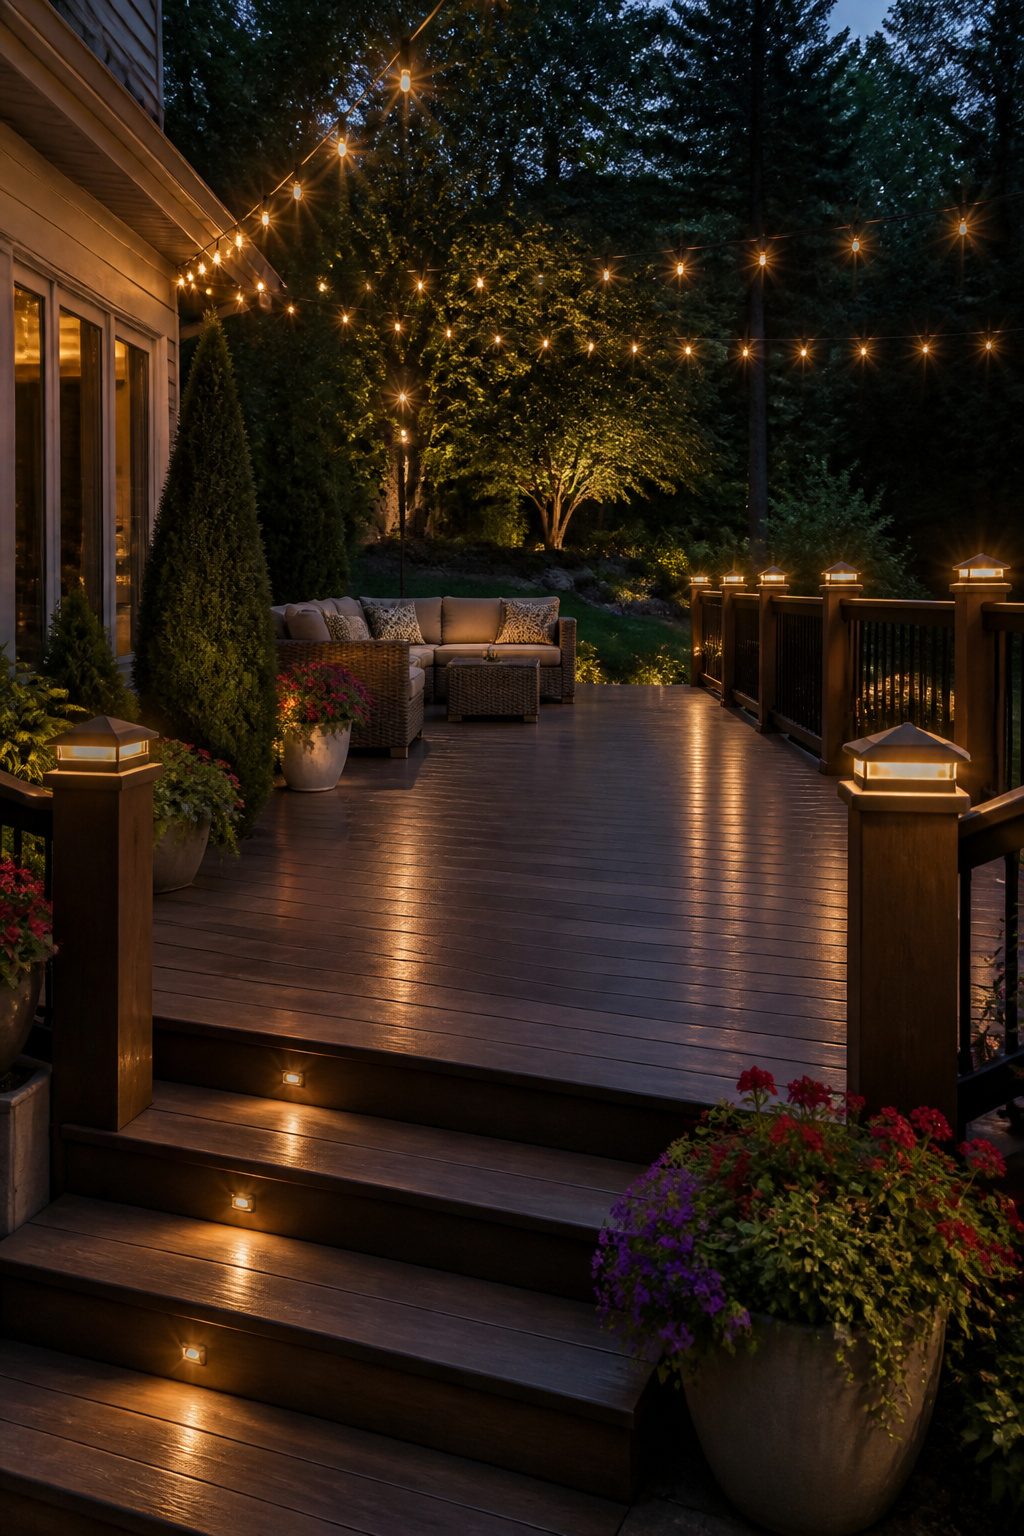
Post caps with solar cells built in are the easiest place to start.
They charge through the day and come on automatically at dusk, no wiring required. Riser lights on stairs count as the upgrade that earns its keep.
A single 4-inch fixture wired into each riser lights the step itself without throwing glare into your eyes, and on a raised deck that matters for safety as much as atmosphere.
String lights overhead give the soft pool of light people actually want to sit in.
Plug-in strands are brighter and steadier, but low-voltage systems run off a transformer you bury near an outdoor outlet and draw a fraction of the wattage. Either works; the low-voltage route means fewer extension cords snaking across wet boards.
The mistake worth naming is over-lighting a small deck.
Six sources of light on a 12-by-12 space turns evening into a parking lot, and every moth in the county arrives to prove it. Two, maybe three sources do the job.
Solar path markers at the base of the stairs can finish the job without adding to the count. They light where you walk, not where you sit.
9. Privacy Features
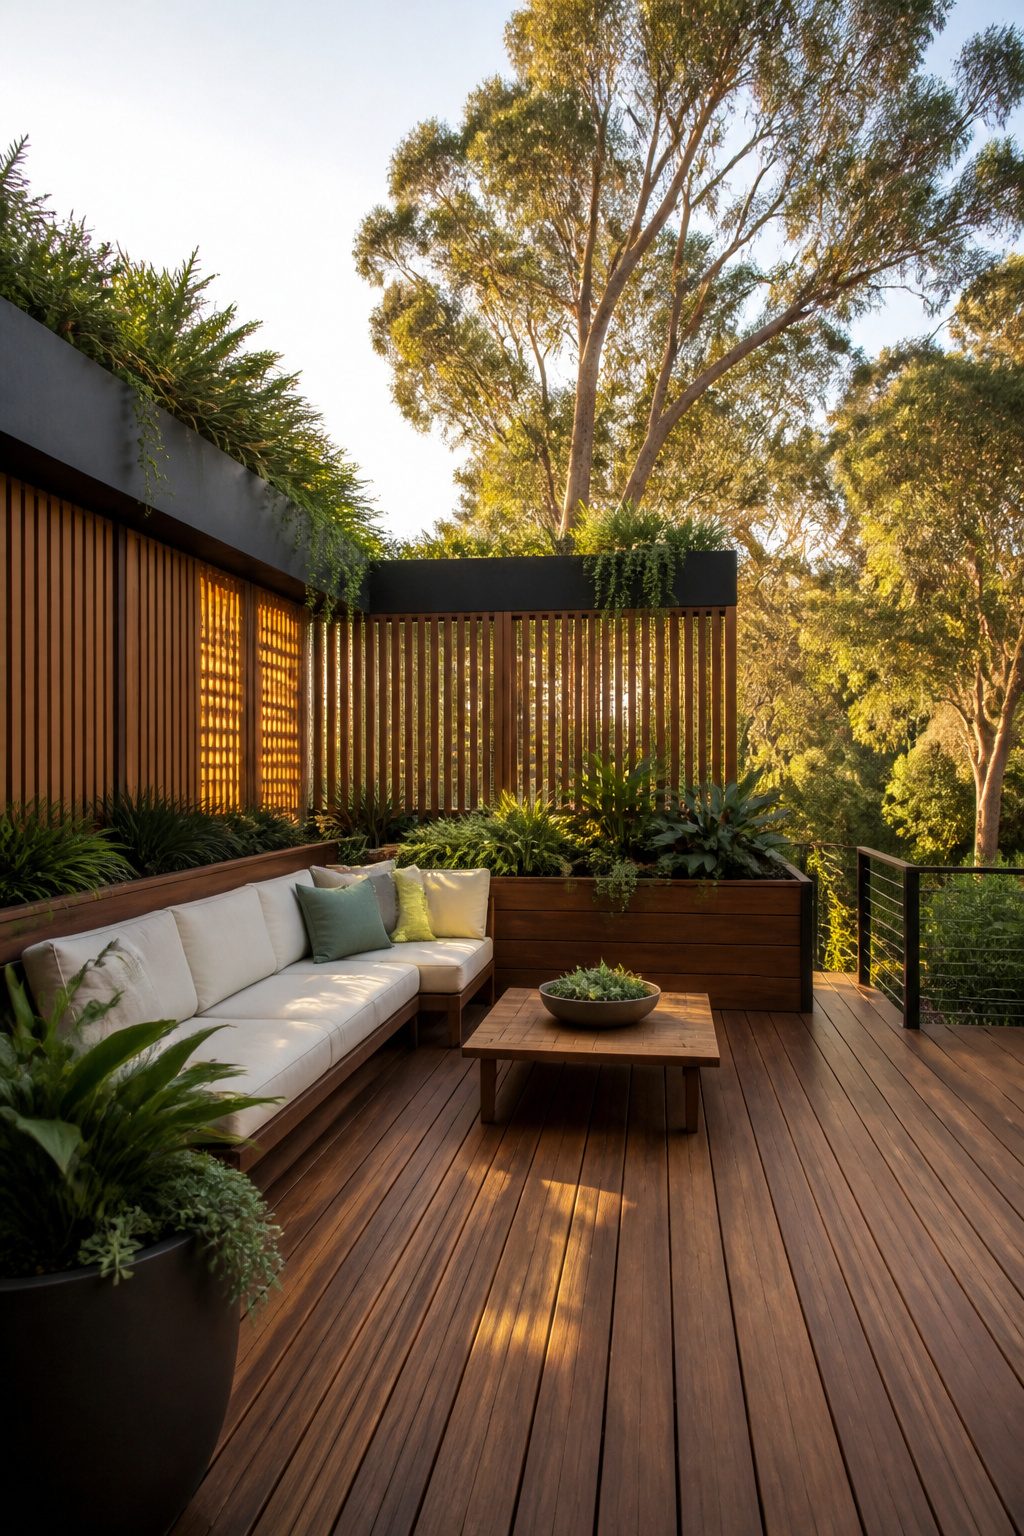
I learned the hard way that a six-foot solid fence stops wind as ruthlessly as it stops stares.
On my first deck, the still air turned summer evenings unbearable until I swapped half the paneling for lattice and felt the difference immediately.
Permeable barriers catch about sixty percent of visual intrusion while letting breeze through almost unbroken, which matters more than you’d think until you’ve sat in dead air at 7 p.m.
Height restrictions vary by municipality, but many cap backyard structures at six feet without a permit. Check before you build; a friendly neighbor’s complaint can force a tear-down, and solid walls over that threshold draw attention faster than slatted ones.
Planter walls and slatted screens built from decking turned vertical, like Trex Transcend in Spiced Rum, give you the same boundary line without the windbreak problem.
Arborvitae fills gaps in roughly three to four years if you start with five-gallon specimens and space them three feet apart.
Clumping bamboo moves faster, though it needs root barriers to stay polite; without containment, the clump you wanted becomes the thicket you didn’t.
Solid walls have their place, pergolas especially in tight yards where vertical posts do double duty as structure and screen. Add a trellis or awning and you control both shade and sightlines.
The tradeoff is always the same: complete privacy costs you moving air, and moving air costs you some privacy. I choose the gap every time now.
10. Decorative Accessories
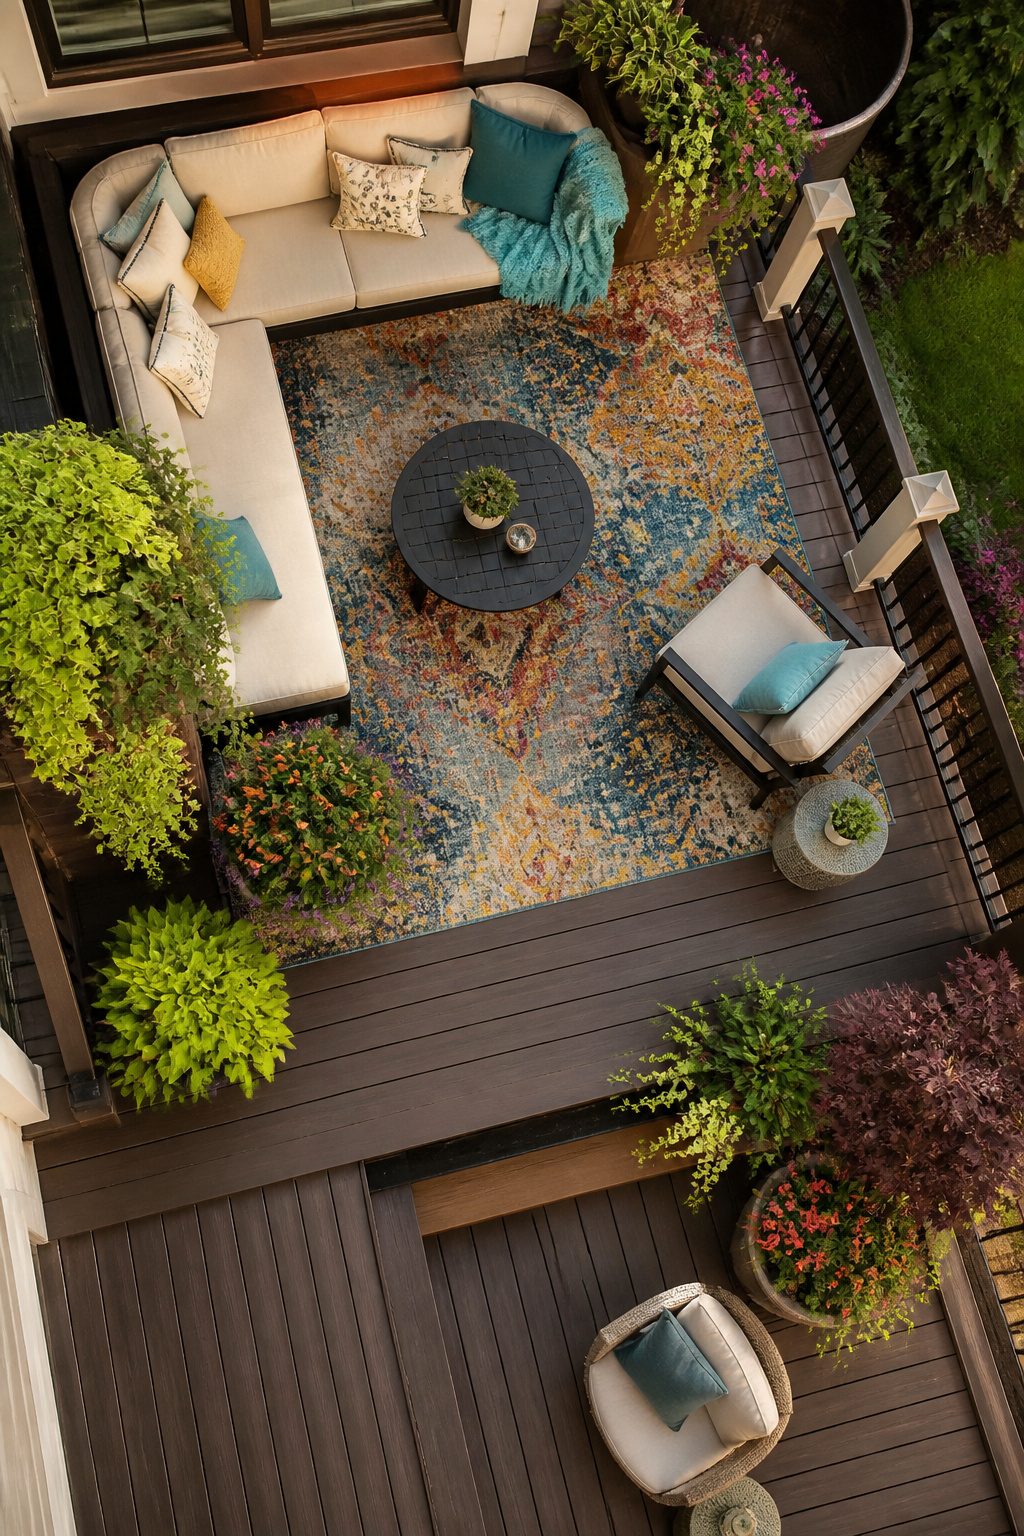
An outdoor rug is one of the cheapest ways to define a deck as an actual room instead of a platform.
Rugs add color and texture, and on a multi-level deck they help separate one area from another. A single bold pattern can become the focal point that pulls everything together.
Fabric choice matters more than pattern.
Outdoor-rated textiles survive sun and rain without the mildew problems that ruin indoor pieces. The same rule applies to cushions and throws: outdoor-specific construction, or plan on storing them.
Weighted furniture or lockable storage boxes solve the wind problem that sends lighter pieces across the yard; I have chased enough pillows to learn this the hard way.
Planters build on the rug’s color scheme and add living texture.
Grouped pots with trailing plants soften edges, while a sculptural planter or one lit ornament after dark adds personality without clutter. A covered deck lets you push further into indoor accessories, but the fabric still needs to handle humidity.
Seasonal rotation keeps the space from going stale by August. Swap cushion covers, move the rug to a different zone, or trade that lamp for the birdcage filled with succulents you built in spring.
Small moves cost little and read as new. One color decision made in May should still look intentional in September, which is why I decide the palette before buying a single textile.
Deck Materials Compared
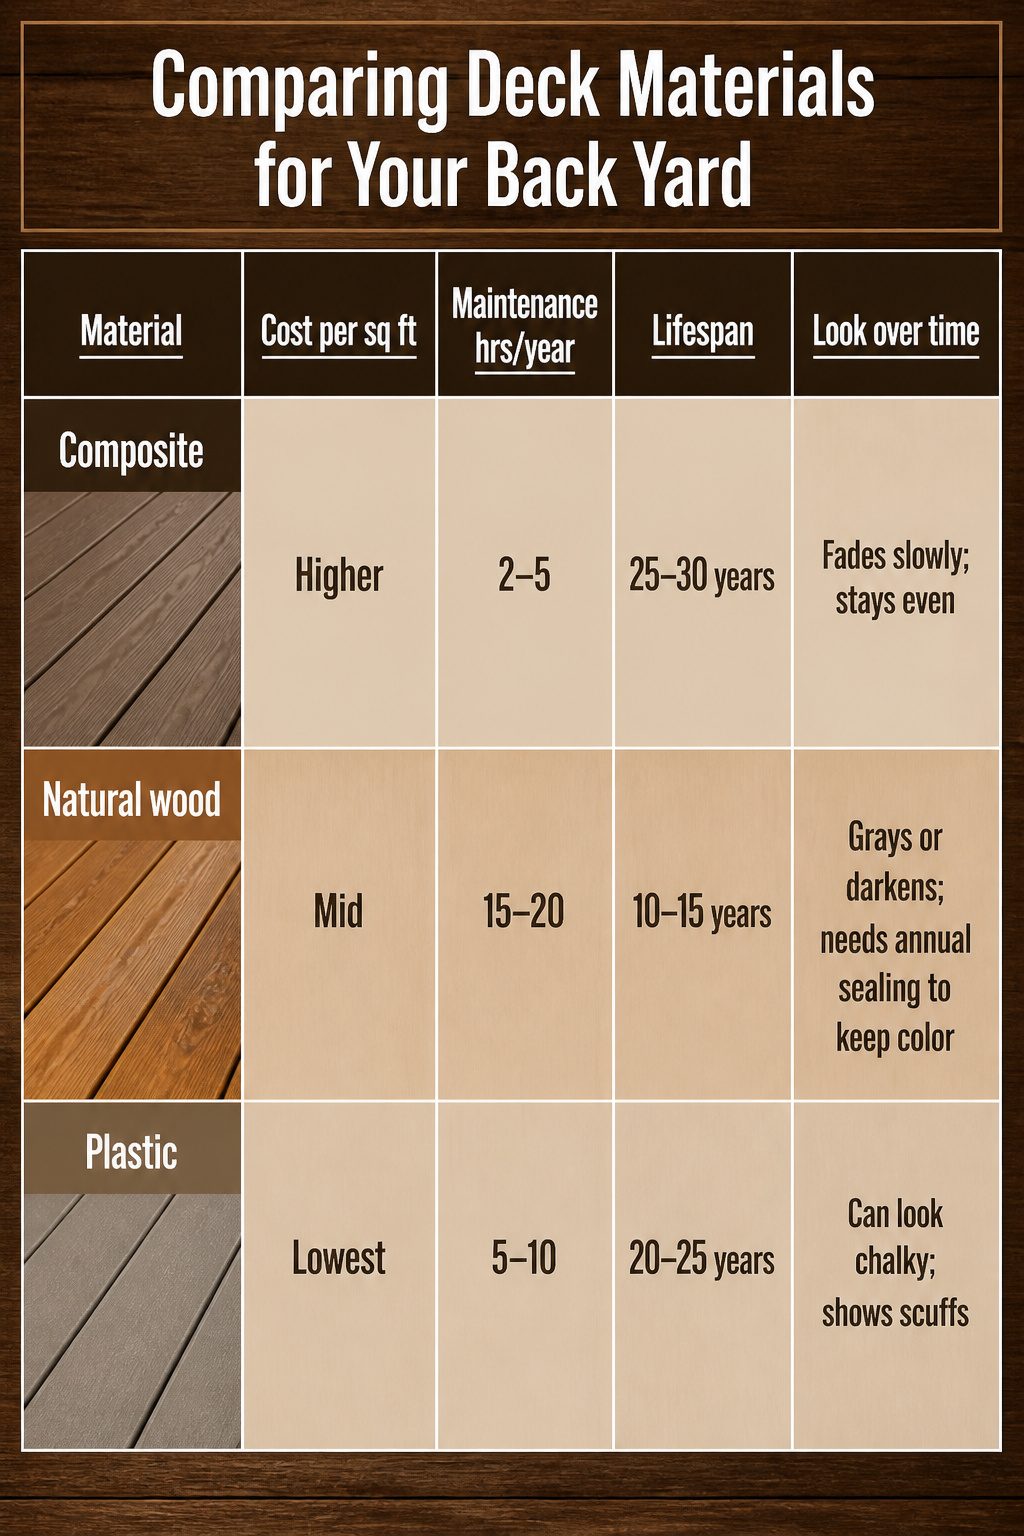
Picking a deck material means deciding what you are willing to trade now for what you will still be doing in ten years.
I have watched neighbors cycle through each option, and the pattern is clear enough to lay out side by side.
| Material | Cost per sq ft | Maintenance hrs/year | Lifespan | Look over time |
|---|---|---|---|---|
| Composite | Higher | 2–5 | 25–30 years | Fades slowly; stays even |
| Natural wood | Mid | 15–20 | 10–15 years | Grays or darkens; needs annual sealing to keep color |
| Plastic | Lowest | 5–10 | 20–25 years | Can look chalky; shows scuffs |
Composite buys back your weekends. The upfront sting is real, but the sealing season becomes a memory you do not relive.
Natural wood is the only choice if you want the grain itself as the design feature, yet skipping even one year of sealant starts real damage in freeze-thaw zones.
Plastic sits at the floor for cost, which matters on a tight budget, though the hollow sound underfoot and the surface that holds heat on July afternoons are trade-offs no chart captures.
Budget Builds That Last
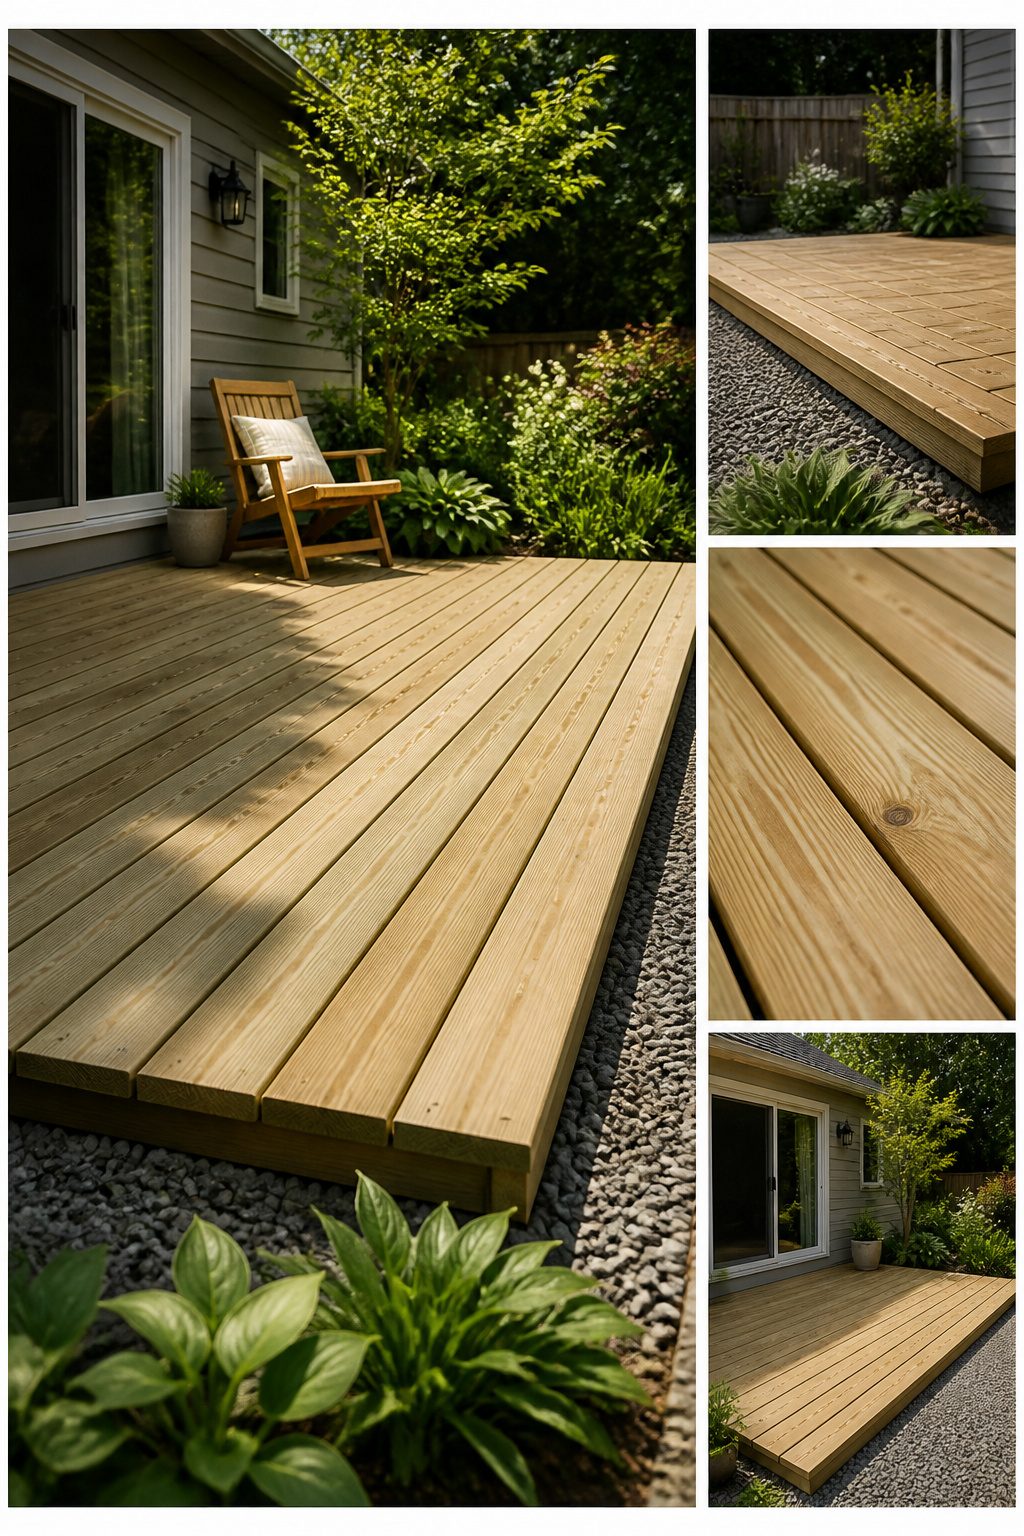
Ground-level decks sit right on a gravel or paver bed and skip the concrete footings entirely in frost-free zones, which cuts labor and material cost by more than half.
I built one this way in my own yard, using pressure-treated 2x6s on 16-inch centers over a leveled bed of compacted gravel.
Three years later the boards are still flat, though I check the corners every spring because the whole frame rests on ground contact.
Pallet wood surfaces are cheaper still and widely shown online as a weekend project.
What the tutorials rarely mention is the replacement cycle. Pallet boards, even pressure-washed and sealed, take water from underneath and start checking within two to three years in most climates.
I would use them only for a temporary sitting area or a seasonable platform, not for anything you plan to build railings or furniture around.
A pergola gives the most definition per dollar. Four posts, two beams, and spaced rafters overhead mark a dining area or a corner for containers without the full cost of roofing or screening.
My annual garden budget runs about $600, and I split any deck project across two years: hard structure first, then finishes and planting.
A ground-level frame with a basic pergola fits that timeline. Pallet surfacing does not, once you price the second round of lumber.
What Annual Maintenance Actually Means
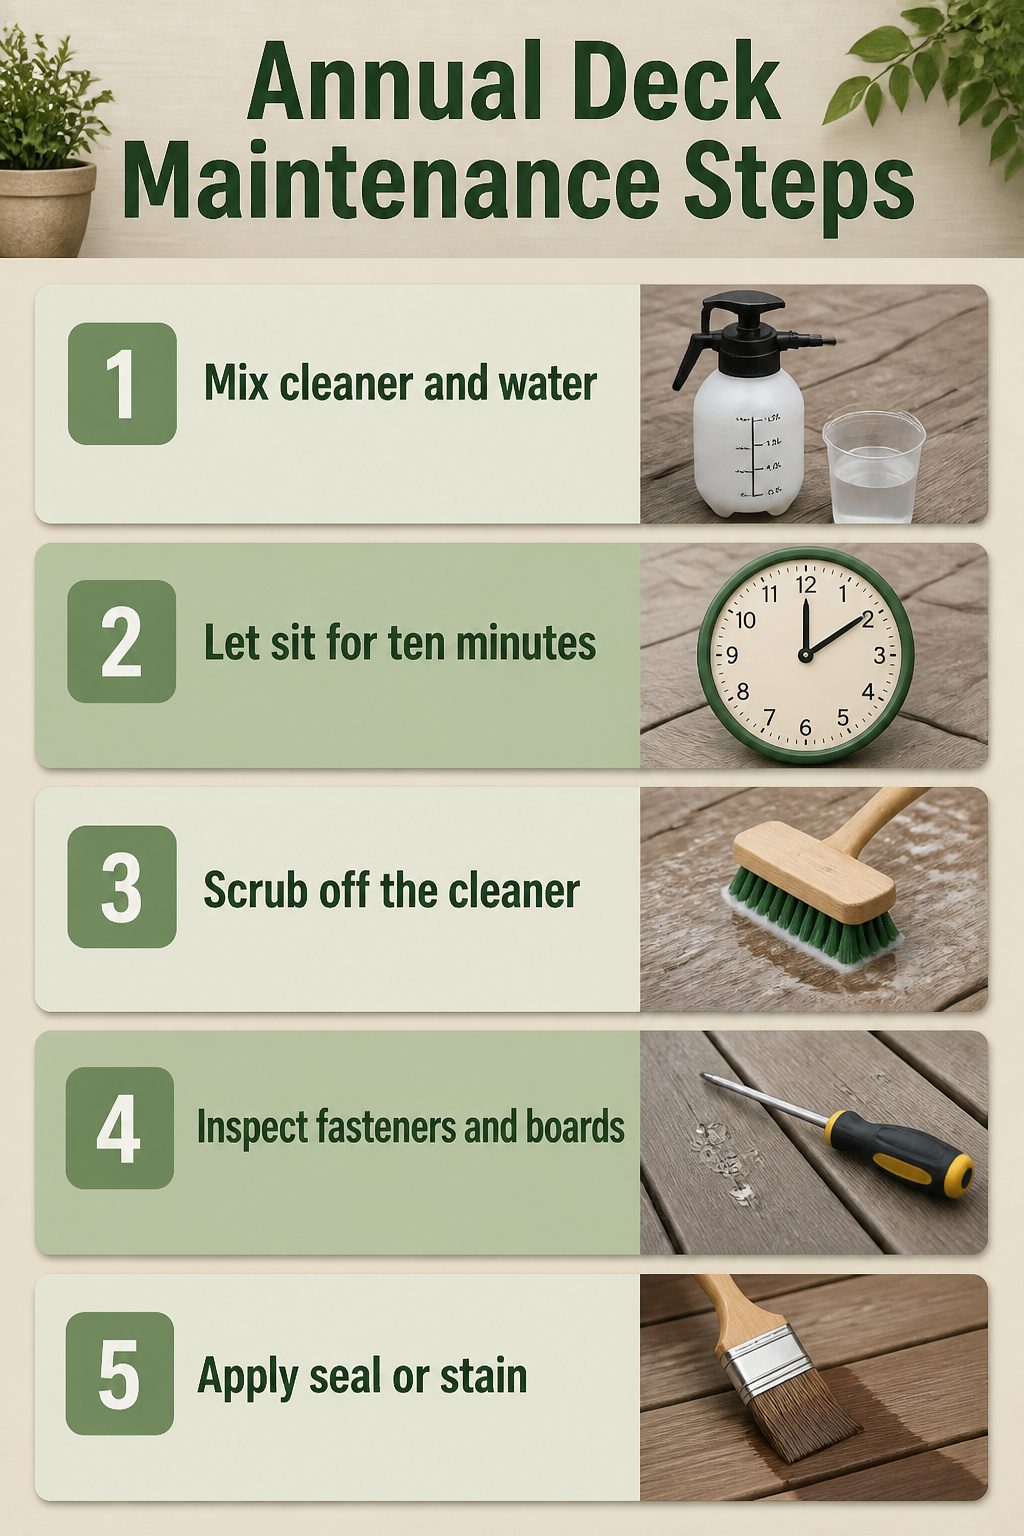
A pump sprayer loaded with biodegradable wood cleaner mixed one-to-one with water takes about ten minutes of sitting time before you scrub it off.
That annual wash lifts the winter film of mildew and pollen that makes boards look tired by July.
After a wet winter, fasteners loosen and boards split where water pooled and froze. Walking the surface with a screwdriver and catching those early saves the toe-stub and the rot that follows.
Natural wood needs a seal or stain once a year, every year. Skip two, and the grain cups, checks deep enough to hold water, and the repair bill quadruples.
I learned that in the gap between springs when life got busy. By the third spring, I was replacing three boards and a railing section instead of spreading a single afternoon’s coat.
Synthetic sealants that carry mildew and algae resistance run a little more upfront, but even the basic water-repellent version beats nothing by a mile.
Paint framed as sealant? Distressed inside eighteen months.
Matching the Deck to How You Live Outside
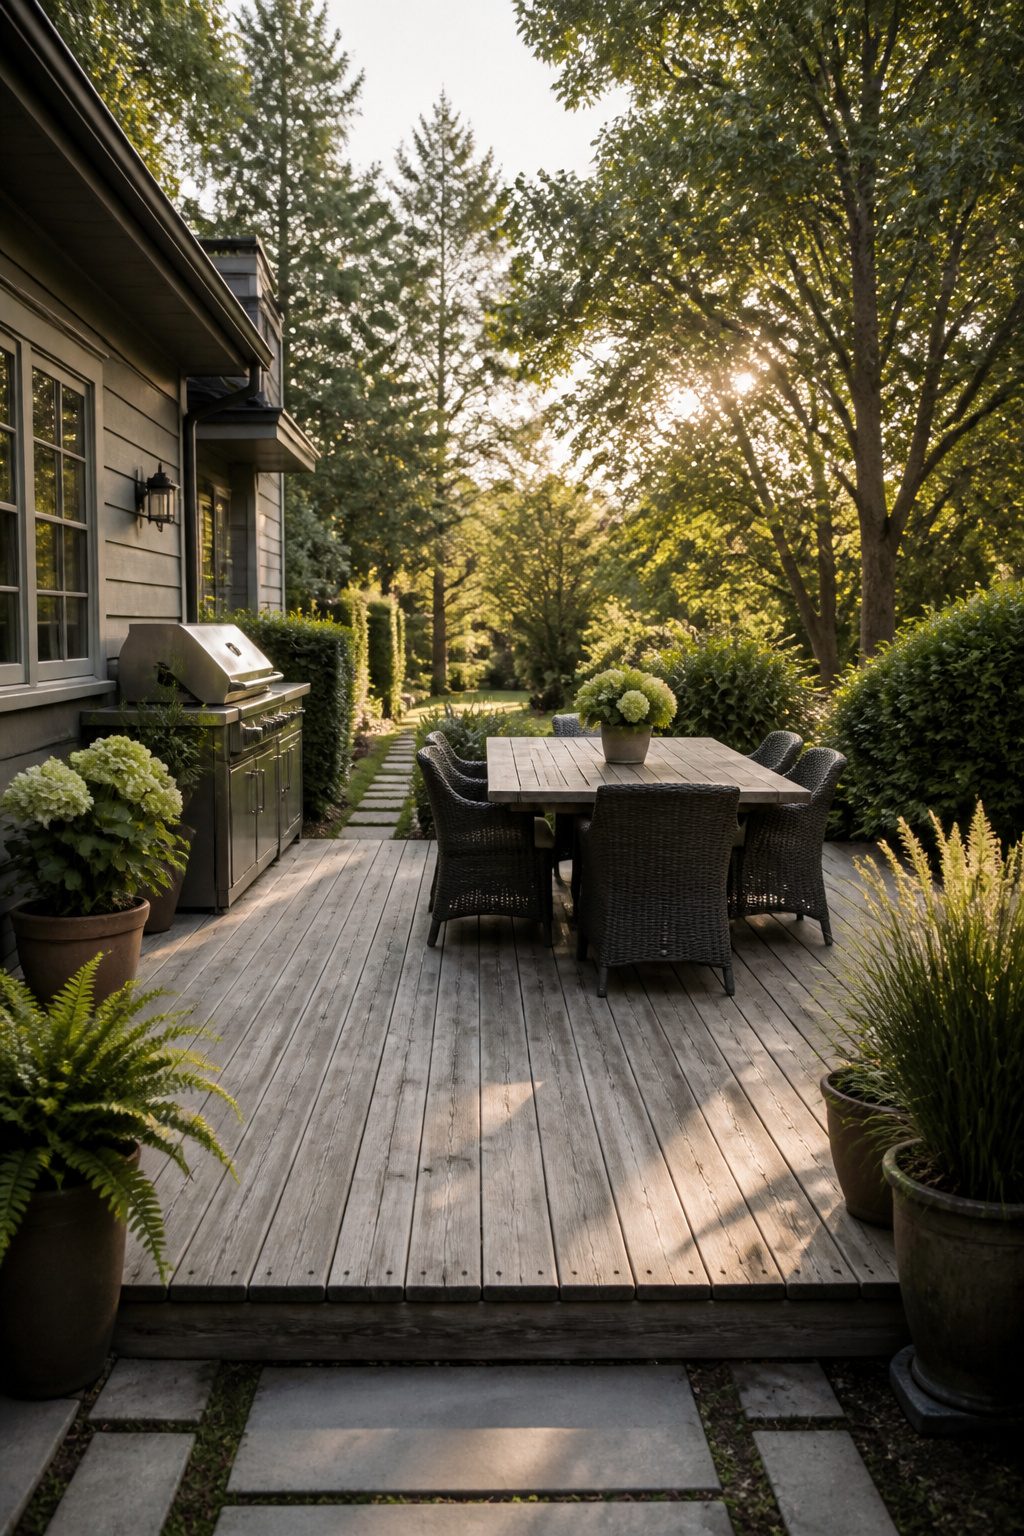
The layout of a backyard deck should follow what you do out there, not what you think you should do.
I learned this the hard way rebuilding a rental deck years ago, building a twenty-foot span for cookouts we threw twice a summer while the two of us ate cereal on a folding chair the other 363 mornings.
A deck built for parties you barely throw is square footage you pay for and maintain all year.
Start with the rhythm of your actual days.
Morning coffee needs about four feet depth from the house, enough for a small table and a path past it. Evening dinner with the family wants closer to twelve feet to clear chairs when someone stands.
If you grill twice weekly, the grill zone needs a landing of counter or rail space beside it; twice yearly, park a portable on the steps and call it done.
For parents, a gate at the top of deck stairs is not an afterthought; it changes whether toddlers can use the space at all.
Size rules of thumb run this way: plan two feet of deck length per chair, plus four feet for circulation behind seating.
The common mistake is scaling for the exception, the one birthday when fifteen people show up, rather than the Thursday when three lunches happen in good light.
Design for the daily. The party can spill onto grass, and everyone will remember the party more fondly than they would have remembered the empty deck you swept all July.
Frequently Asked Questions
What is the most popular deck design?
A single-level platform or raised deck in low-maintenance composite is the most common choice. It fits the widest range of homes and budgets, while multi-level designs are the fast-growing favorite for sloped yards.
What are some affordable decking materials?
Treated and untreated wood, composite decking material, and plastic are the main budget-friendly options. Natural wood sits at mid cost but needs 15 to 20 hours of maintenance each year; composite costs more upfront but drops that to 2 to 5 hours annually.
How can I maintain my deck on a budget?
Wash the surface once a year with a biodegradable wood cleaner mixed one-to-one with water, let it sit ten minutes, then scrub it off.
Walk the deck each spring with a screwdriver to tighten loose fasteners before boards split or rot.
Can I build a deck myself to save money?
Yes, many decks work as DIY projects, especially ground-level platforms that skip concrete footings in frost-free zones. A gravel bed, pressure-treated 2x6s on 16-inch centers, and a level can get you a flat surface in an afternoon.